Welcome to 1831 Chapman Court set on 20 acres in the highly sought-after Aledo ISD. This beautifully designed home offers a spacious, open-concept floor plan that is perfect for both everyday living and entertaining.
The heart of the home is the expansive kitchen, featuring a large center island, abundant cabinetry, generous counter space, and seamless flow into the dining and living areas. Large windows fill the home with natural light, while high ceilings enhance the open, airy feel. The private primary suite provides a relaxing retreat with a spa-inspired ensuite bath and a spacious walk-in closet. Additional bedrooms offer flexibility for family, guests, or a home office.
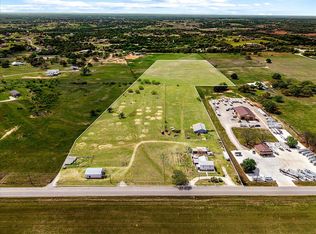
Step outside to enjoy a large patio overlooking a generously sized backyard with plenty of room for outdoor gatherings, play, or future customization. The attached garage and shop offer 5 rollup garage doors and thoughtful storage throughout adding everyday convenience.
Located in Aledo ISD, this home offers easy access to parks, shopping, dining, and Fort Worth while allowing you to enjoy the peaceful lifestyle Aledo is known for. If you're looking for a move-in ready home with exceptional style, functionality, and an unbeatable location. Amenities include: Class 4 metal roof, 2x6 exterior walls all foam sprayed insulation, 12 gauge wiring, Top rail perimeter and cross fencing, 300 sqft green house, 400 sqft barn with stalls and two loafing sheds, 40 ft high cube container, ten fruit trees, garden and two bee hives on water well and septic.
****Listing to include the following tax IDs: R000099030, R000061648, and R000097780****
For sale
$3,200,000
1831 Chapman Ct, Aledo, TX 76008
3beds
1,645sqft
Single Family Residence
Built in 2015
20.21 Acres Lot
$2,984,500 Zestimate®
$1,945/sqft
$-- HOA
What's special
Spacious open-concept floor planSpacious walk-in closetTen fruit treesLarge center islandGenerous counter spaceExpansive kitchenAbundant cabinetry
- 22 days
- 375
- 14
Likely to sell faster than
Zillow last checked:
Listing updated:
Listed by:
Shawn Buck 0640814 817-233-1724,
United Real Estate DFW 817-360-8499
Source: NTREIS,MLS#: 21331739
Facts & features
Interior
Bedrooms & bathrooms
- Bedrooms: 3
- Bathrooms: 2
- Full bathrooms: 2
Primary bedroom
- Features: Ceiling Fan(s), En Suite Bathroom, Walk-In Closet(s)
- Level: Second
- Dimensions: 10 x 15
Bedroom
- Features: Split Bedrooms
- Level: Second
- Dimensions: 7 x 11
Bedroom
- Features: Split Bedrooms
- Level: Second
- Dimensions: 8 x 11
Primary bathroom
- Features: En Suite Bathroom
- Level: Second
- Dimensions: 9 x 4
Breakfast room nook
- Level: Second
- Dimensions: 8 x 15
Dining room
- Level: Second
- Dimensions: 16 x 16
Other
- Features: Jack and Jill Bath
- Level: Second
- Dimensions: 4 x 11
Kitchen
- Features: Eat-in Kitchen, Kitchen Island
- Level: Second
- Dimensions: 9 x 15
Living room
- Level: Second
- Dimensions: 18 x 13
Office
- Level: First
- Dimensions: 12 x 10
Heating
- Central, Propane
Cooling
- Central Air, Ceiling Fan(s), Electric, Gas
Appliances
- Included: Built-In Gas Range, Dishwasher, Gas Cooktop, Gas Oven, Gas Range
- Laundry: In Garage
Features
- Decorative/Designer Lighting Fixtures, Eat-in Kitchen, Kitchen Island, Open Floorplan, Vaulted Ceiling(s), Natural Woodwork, Walk-In Closet(s)
- Flooring: Luxury Vinyl Plank
- Has basement: No
- Number of fireplaces: 1
- Fireplace features: Wood Burning Stove
Interior area
- Total interior livable area: 1,645 sqft
Video & virtual tour
Property
Parking
- Total spaces: 4
- Parking features: Additional Parking, Concrete, Covered, Door-Multi, Driveway, Enclosed, Oversized, Garage Faces Side, Storage, Workshop in Garage
- Attached garage spaces: 4
Features
- Levels: Multi/Split
- Patio & porch: Balcony, Covered
- Exterior features: Balcony, Courtyard, Uncovered Courtyard
- Pool features: None
- Fencing: Pipe
Lot
- Size: 20.21 Acres
- Features: Acreage, Back Yard, Cleared, Irregular Lot, Lawn, Few Trees
- Residential vegetation: Grassed
Details
- Additional structures: Shed(s)
- Parcel number: R000099030
- Horse amenities: Loafing Shed
Construction
Type & style
- Home type: SingleFamily
- Architectural style: Traditional,Detached
- Property subtype: Single Family Residence
Materials
- Rock, Stone
- Foundation: Slab
- Roof: Metal
Condition
- Resale
- Year built: 2015
Utilities & green energy
- Sewer: Septic Tank
- Water: Well
- Utilities for property: Propane, Septic Available, Water Available
Community & HOA
Community
- Subdivision: I & G N Rr Co Surv
HOA
- Has HOA: No
Location
- Region: Aledo
Financial & listing details
- Price per square foot: $1,945/sqft
- Tax assessed value: $385,000
- Annual tax amount: $1,130
- Date on market: 8/17/2026
- Listing terms: Cash,Conventional,FHA,Other,VA Loan
- Road surface type: Asphalt, Concrete, Gravel
Estimated market value
$2,984,500
$2.84M - $3.13M
$2,797/mo
Price history
| Date | Event | Price |
|---|---|---|
| 8/17/2026 | Listed for sale | $3,200,000$1,945/sqft |
Source: NTREIS #21331739 Report a problem | ||
Public tax history
| Year | Property taxes | Tax assessment |
|---|---|---|
| 2025 | $4,944 +0.6% | $385,000 +13.2% |
| 2024 | $4,913 +3.3% | $340,000 -12.3% |
| 2023 | $4,758 -14% | $387,580 +28% |
| 2022 | $5,533 +1.3% | $302,910 |
| 2021 | $5,461 +4.5% | $302,910 +17.5% |
| 2020 | $5,224 -0.1% | $257,780 |
| 2019 | $5,229 +2.6% | $257,780 +8.3% |
| 2018 | $5,096 -0.3% | $238,000 |
| 2017 | $5,111 -5.3% | $238,000 -3.8% |
| 2016 | $5,399 +152% | $247,280 +87% |
| 2015 | $2,142 | $132,230 +21.6% |
| 2014 | $2,142 | $108,700 -52.7% |
| 2013 | -- | $229,700 -0.4% |
| 2012 | -- | $230,730 |
Find assessor info on the county website
Monthly payment
Est. payment
Payment breakdown
Explore the cost of this home by adjusting the details. Changes won't be saved.Climate risks
Neighborhood: 76008
Nearby schools
Schools provided by the listing agent
- Elementary: Stuard
- Middle: Aledo
- High: Aledo
- District: Aledo ISD
Source: NTREIS. This data may not be complete. We recommend contacting the local school district to confirm school assignments for this home.
Similar homes
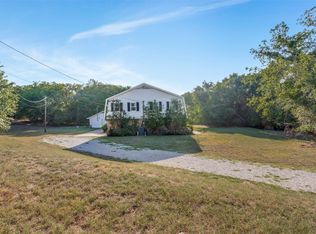
- $2,999,0001 bd1 ba866 sqft221 Silver Spur Dr, Weatherford, TX 76087For Sale
 MLS ID #21183219, Will Woods. NTREIS
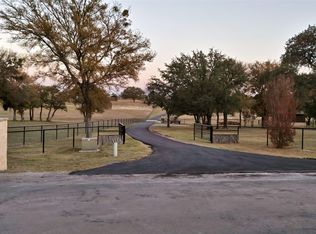
 - $3,200,0002 bd1 ba952 sqft5080 & 5090 Tin Top Rd, Weatherford, TX 76087For Sale
 MLS ID #21014665, John McGuire. NTREIS
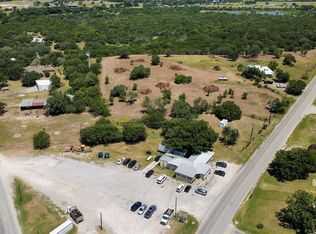
 - $1,699,0002 bd2 ba1.8k sqft2800 Ranger Hwy, Weatherford, TX 76088For Sale
 MLS ID #21282293, Michele Colafrancesco. NTREIS
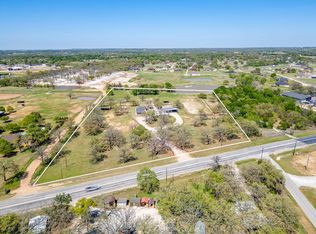
 - $2,200,0003 bd3 ba2.3k sqft806 Dennis Rd, Weatherford, TX 76087For Sale
 MLS ID #21229247, Karen Pile. NTREIS
