Skip main navigation
Sold for $551,700
  • $551,700

    1831 Clarke Blvd, Baltimore, MD 21227

    4beds
    2,594sqft
    Single Family Residence
    Built in 2011
    9,225 Square Feet Lot
    $551,700 Zestimate®
    $213/sqft
    $3,642 Estimated rent

    Home value

    $551,700

    $513,000 - $596,000

    $3,642/mo

    Zestimate® history
    Loading
    Loading...

    Owner options

    List your home for rent

    $3,642/mo

    Rent Zestimate®

    Find your next renter with Zillow Rental Manager. Plus, with online applications, you can quickly screen prospective tenants – for free.

    Learn more

    $3,642/mo

    Rent Zestimate®

    Refinance and save

    $3,495/mo

    Est. payment

    Refinancing to a lower rate could help reduce your monthly payments and save thousands over the life of the loan.

    See today's rates

    $3,495/mo

    Est. payment

    Explore your selling options

    Work with a Zillow partner agent

    Leverage their expertise and Zillow's premium Showcase listings to get your home seen by more buyers.

    Get started

    List with your own agent

    Get your home in front of millions of buyers by listing it on Zillow.

    Learn how to do it

    Sell it yourself

    Take full control of how buyers see your home on Zillow by listing For Sale by Owner (FSBO).

    List your home

    What's special

    Refreshed fireplacePrivate bathSpacious yardFull vinyl fenceSpacious primary suiteUpdated bathrooms
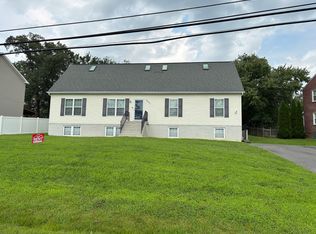
    Welcome to 1831 Clarke Blvd - single‑family living with a spacious yard and no HOA, positioned right at the edge of both the sought-after Wynnewood and Historic Relay. This location gives you the best of everything: a quiet residential setting, walkability to Relay Elementary, and unbeatable access to Guinness, the MARC train, Baltimore, I‑95, and 695. The home is only 15 years old and has been continually improved with fresh paint, brand‑new carpet upstairs, updated bathrooms, kitchen enhancements including quartz countertops, a refreshed fireplace, and thoughtful touches throughout. The upper level features a spacious primary suite with a large walk‑in closet and private bath, plus three additional bedrooms and a second full bath. The finished basement adds flexible living space with a bar area and exterior access. Outside, the full vinyl fence and covered patio with a tin roof create an ideal setting for entertaining. This one won’t last — book your showing now.

    Zillow last checked:

    Listing updated:

    Listed by:

    Samson Fridrich 443-864-8397,

    RE/MAX Solutions

    Bought with:

    Rachel Howard, 663197

    Town Center Realty & Associates, Inc

    Source: Bright MLS,MLS#: MDBC2170576MLS Logo

    Facts & features

    Interior

    Bedrooms & bathrooms
    • Bedrooms: 4
    • Bathrooms: 3
    • Full bathrooms: 2
    • 1/2 bathrooms: 1
    • Main level bathrooms: 1
    Basement
    • Area: 450
    Heating
    • Heat Pump, Electric
    Cooling
    • Central Air, Electric
    Appliances
    • Included: Electric Water Heater
    Features
    • Breakfast Area, Ceiling Fan(s), Combination Kitchen/Dining, Crown Molding, Dining Area, Floor Plan - Traditional, Primary Bath(s), Walk-In Closet(s)
    • Flooring: Carpet
    • Windows: Double Pane Windows
    • Basement: Partial,Exterior Entry,Improved,Side Entrance,Walk-Out Access,Combination,Partially Finished
    • Number of fireplaces: 1
    • Fireplace features: Wood Burning
    Interior area
    • Total structure area: 2,594
    • Total interior livable area: 2,594 sqft
    • Finished area above ground: 2,144
    • Finished area below ground: 450

    Property

    Parking
    • Parking features: Driveway, Off Street
    • Has uncovered spaces: Yes
    Accessibility
    • Accessibility features: None
    Features
    • Levels: Two
    • Stories: 2
    • Pool features: None
    • Has spa: Yes
    • Spa features: Bath
    Lot
    • Size: 9,225 Square Feet
    • Dimensions: 1.00 x
    Details
    • Additional structures: Above Grade, Below Grade
    • Parcel number: 04131319071110
    • Zoning: RESIDENTIAL
    • Special conditions: Standard

    Construction

    Type & style
    • Home type: SingleFamily
    • Architectural style: Colonial
    • Property subtype: Single Family Residence
    Materials
    • Vinyl Siding
    • Foundation: Concrete Perimeter
    • Roof: Asphalt
    Condition
    • New construction: No
    • Year built: 2011

    Utilities & green energy

    • Sewer: Public Sewer
    • Water: Public
    • Utilities for property: Cable Connected, Electricity Available, Phone

    Community & HOA

    Community
    • Subdivision: Halethorpe
    HOA
    • Has HOA: No
    Location
    • Region: Baltimore

    Financial & listing details

    • Price per square foot: $213/sqft
    • Tax assessed value: $422,767
    • Annual tax amount: $4,805
    • Date on market: 7/24/2026
    • Listing agreement: Exclusive Right To Sell
    • Ownership: Fee Simple

    Price history

    DateEventPrice
    8/27/2026Listing removed$3,900$2/sqft
    Source: Zillow Rentals Report a problem
    8/20/2026Price change$3,900-4.9%$2/sqft
    Source: Zillow Rentals Report a problem
    8/15/2026Price change$4,100+2.5%$2/sqft
    Source: Zillow Rentals Report a problem
    8/14/2026Sold$551,700+5.1%$213/sqft
    Source: Bright MLS #MDBC2170576 Report a problem
    8/13/2026Listed for rent$4,000$2/sqft
    Source: Zillow Rentals Report a problem
    7/28/2026Pending sale$524,999$202/sqft
    Source: Bright MLS #MDBC2170576 Report a problem
    7/24/2026Listed for sale$524,999+42.9%$202/sqft
    Source: Bright MLS #MDBC2170576 Report a problem
    6/27/2019Sold$367,500+1.2%$142/sqft
    Source: Public Record Report a problem
    4/19/2019Pending sale$363,000-1.1%$140/sqft
    Source: Taylor Properties #MDBC435386 Report a problem
    4/11/2019Price change$367,000-2.1%$141/sqft
    Source: Taylor Properties #MDBC435386 Report a problem
    4/1/2019Price change$375,000-1.3%$145/sqft
    Source: Taylor Properties #MDBC435386 Report a problem
    3/22/2019Listed for sale$379,900+442.7%$146/sqft
    Source: Taylor Properties #MDBC435386 Report a problem
    12/9/2010Sold$70,000+55.6%$27/sqft
    Source: Public Record Report a problem
    6/11/2004Sold$45,000$17/sqft
    Source: Public Record Report a problem

    Public tax history

    YearProperty taxesTax assessment
    2025$6,405 +42.8%$396,433 +7.1%
    2024$4,486 +4.3%$370,100 +4.3%
    2023$4,301 +4.5%$354,833 -4.1%
    2022$4,116 +4.7%$370,100 +14.1%
    2021$3,931 +4.7%$324,300 +4.7%
    2020$3,755 +4.9%$309,833 -4.5%
    2019$3,580 +5.2%$324,300 +15.5%
    2018$3,405 +0.6%$280,900 +0.6%
    2017$3,384 -20.8%$279,167 +0.6%
    2016$4,270 $277,433 +0.6%
    2015$4,270 $275,700
    2014$4,270 $275,700
    2013-- $275,700 -18.7%
    2012-- $339,000
    2011-- $339,000 +419.1%
    2010-- $65,300
    2009-- $65,300 +22.5%
    2008-- $53,300 +29.1%
    2007-- $41,300 +41%
    2006-- $29,300
    2005-- $29,300
    2004-- $29,300
    2003-- $29,300
    2002-- $29,300
    2001-- $29,300
    Find assessor info on the county website

    Neighborhood: 21227

    Nearby schools

    GreatSchools rating
    Schools provided by the listing agent
    • District: Baltimore County Public Schools

    Source: Bright MLS. This data may not be complete. We recommend contacting the local school district to confirm school assignments for this home.

    Get a cash offer in 3 minutes
    Find out how much your home could sell for in as little as 3 minutes with a no-obligation cash offer.
    Estimated market value
    $551,700
    Get a cash offer in 3 minutes
    Find out how much your home could sell for in as little as 3 minutes with a no-obligation cash offer.
    Estimated market value
    $551,700