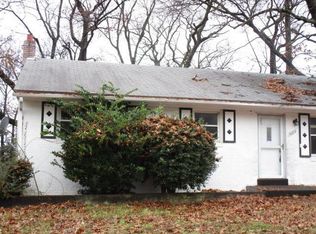
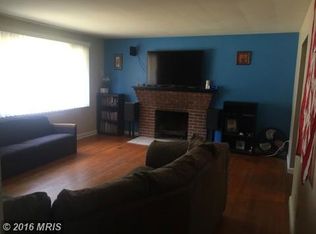
Fantastic Single-Family House with Upgraded Bath and Kitchen, Large Backyard, and New Roof! This stunning 3-story single-family house boasts 4 bedrooms and 1.5 bathrooms, making it the perfect abode for a growing family. Upon entering, you'll be greeted by a spacious living room with plenty of natural light and a cozy ambiance that is perfect for relaxing after a long day at work. The kitchen features beautiful wooden cabinets, making it a stylish and functional space for cooking and entertaining guests. The modern vanity and bathtub in the upgraded bathroom provide a spa-like experience, giving you a luxurious feeling every time you step inside. SOLD AS-IS This home is the perfect place to raise a family, with plenty of space to accommodate everyone's needs. There is a laundry room, a basement, a home office, a separated family room, and a guest room, ensuring that everyone has their own private space. The primary bedroom is conveniently located on the ground floor, making it easily accessible for individuals who prefer to avoid stairs. This property also boasts a backyard oasis, providing the perfect space for outdoor activities and entertaining guests. The front yard is well-maintained and welcoming, while the barbeque area is perfect for hosting summer BBQs and family gatherings. The exterior of the house is impeccable, with cleaned siding that looks as good as new. Located at the end of the street with street parking, this home is situated in a safe neighborhood with nearby public transportation and restaurants. The well-maintained roads make it easy to commute to DC and Virginia. Within a 15-minute drive, you can find schools, healthcare facilities, parks, supermarkets, and more. Don't miss out on the opportunity to make this fantastic family home your own. Call us today to schedule a viewing!
Sold for $365,000
$365,000
1831 Clayton Dr, Oxon Hill, MD 20745
4beds
1,275sqft
Single Family Residence
Built in 1955
0.47 Acres Lot
$412,900 Zestimate®
$286/sqft
$2,850 Estimated rent
Home value
$412,900
$392,000 - $434,000
$2,850/mo
Zestimate® history
Owner options
List your home for rent
$2,850/mo
Rent Zestimate®
Find your next renter with Zillow Rental Manager. Plus, with online applications, you can quickly screen prospective tenants – for free.
$2,850/mo
Rent Zestimate®
Refinance and save
$2,331/mo
Est. payment
Refinancing to a lower rate could help reduce your monthly payments and save thousands over the life of the loan.
$2,331/mo
Est. payment
Explore your selling options
Work with a Zillow partner agent
Leverage their expertise and Zillow's premium Showcase listings to get your home seen by more buyers.
Get startedList with your own agent
Get your home in front of millions of buyers by listing it on Zillow.
Learn how to do itSell it yourself
Take full control of how buyers see your home on Zillow by listing For Sale by Owner (FSBO).
List your homeWhat's special
Home officeUpgraded bathroomModern vanityBarbeque areaNew roofLaundry roomNearby public transportation
Zillow last checked:
Listing updated:
Listed by:
Takeya White 240-687-8850,
RE/MAX Realty Group
Bought with:
Aida Blumen, 0225068179
Spring Hill Real Estate, LLC.
Source: Bright MLS,MLS#: MDPG2082940
Facts & features
Interior
Bedrooms & bathrooms
- Bedrooms: 4
- Bathrooms: 2
- Full bathrooms: 1
- 1/2 bathrooms: 1
- Main level bathrooms: 1
- Main level bedrooms: 2
Basement
- Area: 850
Heating
- Radiator, Oil
Cooling
- Window Unit(s), Electric
Appliances
- Included: Electric Water Heater
- Laundry: Washer In Unit, Dryer In Unit
Features
- Basement: Connecting Stairway,Finished
- Has fireplace: No
Interior area
- Total structure area: 2,125
- Total interior livable area: 1,275 sqft
- Finished area above ground: 1,275
- Finished area below ground: 0
Property
Parking
- Total spaces: 2
- Parking features: Driveway, On Street
- Uncovered spaces: 2
Accessibility
- Accessibility features: None
Features
- Levels: Three
- Stories: 3
- Pool features: None
Lot
- Size: 0.47 Acres
- Features: Rear Yard
Details
- Additional structures: Above Grade, Below Grade
- Parcel number: 17121241280
- Zoning: RR
- Special conditions: Standard
Construction
Type & style
- Home type: SingleFamily
- Architectural style: Other
- Property subtype: Single Family Residence
Materials
- Frame
- Foundation: Slab
Condition
- New construction: No
- Year built: 1955
Utilities & green energy
- Sewer: Public Sewer
- Water: Public
Community & HOA
Community
- Subdivision: Barnaby Village
HOA
- Has HOA: No
Location
- Region: Oxon Hill
Financial & listing details
- Price per square foot: $286/sqft
- Tax assessed value: $285,467
- Annual tax amount: $4,330
- Date on market: 6/29/2023
- Listing agreement: Exclusive Right To Sell
- Listing terms: Cash,Conventional,FHA,VA Loan
- Ownership: Fee Simple
Price history
| Date | Event | Price |
|---|---|---|
| 8/25/2023 | Sold | $365,000$286/sqft |
Source:  Bright MLS #MDPG2082940 Report a problem Bright MLS #MDPG2082940 Report a problem | ||
| 7/15/2023 | Pending sale | $365,000$286/sqft |
Source: Bright MLS #MDPG2082940 Report a problem | ||
| 6/29/2023 | Listed for sale | $365,000-7.4%$286/sqft |
Source: Bright MLS #MDPG2082940 Report a problem | ||
| 5/1/2023 | Listing removed | $394,000$309/sqft |
Source: Bright MLS #MDPG2068622 Report a problem | ||
| 4/5/2023 | Price change | $394,000-1.3%$309/sqft |
Source: Bright MLS #MDPG2068622 Report a problem | ||
| 1/27/2023 | Listed for sale | $399,000$313/sqft |
Source: Bright MLS #MDPG2068622 Report a problem | ||
Public tax history
| Year | Property taxes | Tax assessment |
|---|---|---|
| 2025 | $5,192 +52.4% | $322,500 +5.3% |
| 2024 | $3,406 +7.3% | $306,300 +7.3% |
| 2023 | $3,174 -6.8% | $285,467 -6.8% |
| 2022 | $3,406 +25.6% | $306,300 +25.6% |
| 2021 | $2,711 +5.8% | $243,800 +5.8% |
| 2020 | $2,562 -15.3% | $230,400 +13.2% |
| 2019 | $3,026 | $203,600 |
| 2018 | $3,026 +3.9% | $203,600 +3.9% |
| 2017 | $2,912 +4% | $195,933 +4.1% |
| 2016 | $2,799 | $188,267 +4.2% |
| 2015 | $2,799 | $180,600 |
| 2014 | $2,799 | $180,600 |
| 2013 | -- | $180,600 -20.7% |
| 2012 | -- | $227,800 |
| 2011 | -- | $227,800 |
| 2010 | -- | $227,800 -6.3% |
| 2009 | -- | $243,160 +17.1% |
| 2008 | -- | $207,682 +20.6% |
| 2007 | -- | $172,206 +25.9% |
| 2006 | -- | $136,730 +6.5% |
| 2005 | -- | $128,406 +6.9% |
| 2004 | -- | $120,083 +7.4% |
| 2003 | -- | $111,760 |
| 2002 | -- | $111,760 +1.8% |
| 2001 | -- | $109,773 |
Find assessor info on the county website
Neighborhood: Glassmanor
Nearby homes
- $332,400-- bd1 ba1.1k sqft5007 Leland Dr, Oxon Hill, MD 20745Off Market
- $425,1005 bd2 ba1.1k sqft5009 Leland Dr, Oxon Hill, MD 20745Off Market
- $379,4003 bd2 ba1.4k sqft1835 Clayton Dr, Oxon Hill, MD 20745Off Market
- $437,8004 bd2 ba2.3k sqft1827 Clayton Dr, Oxon Hill, MD 20745Off Market
- $417,600-- bd2 ba1.2k sqft1832 Clayton Dr, Oxon Hill, MD 20745Off Market
- $363,500-- bd2 ba1.1k sqft5011 Leland Dr, Oxon Hill, MD 20745Off Market
- $475,6005 bd2 ba2.1k sqft1830 Clayton Dr, Oxon Hill, MD 20745Off Market
- $414,6004 bd2 ba1.2k sqft1834 Clayton Dr, Oxon Hill, MD 20745Off Market
Nearby schools
GreatSchools rating
- 2/10Barnaby Manor Elementary SchoolGrades: PK-5Distance: 0.7 mi
- 3/10Benjamin Stoddert Middle SchoolGrades: 6-8Distance: 1.5 mi
- 1/10Potomac High SchoolGrades: 9-12Distance: 0.2 mi
Schools provided by the listing agent
- District: Prince George's County Public Schools
Source: Bright MLS. This data may not be complete. We recommend contacting the local school district to confirm school assignments for this home.
Get a cash offer in 3 minutes
Find out how much your home could sell for in as little as 3 minutes with a no-obligation cash offer.
Estimated market value
$412,900
Get a cash offer in 3 minutes
Find out how much your home could sell for in as little as 3 minutes with a no-obligation cash offer.
Estimated market value
$412,900
- Maryland
- Prince Georges County
- Oxon Hill
- 20745
- Glassmanor
- 1831 Clayton Dr
Nearby cities
Nearby neighborhoods
Nearby zip codes
Other Oxon Hill Topics
