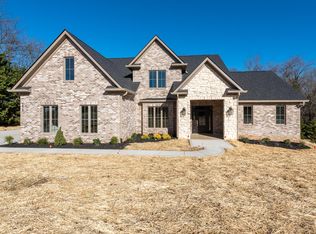
This exquisite executive residence, crafted from a combination of alluring brick and timeless stone, is nestled in the prestigious City of Alcoa school district, perfectly positioned between the vibrant city of Knoxville and the charming town of Maryville. This home has been thoughtfully enhanced with an array of upscale features, including elegant plantation shutters, a welcoming covered front porch, and a grand living room boasting soaring ceilings, a ceiling fan, a gas fireplace, and gleaming hardwood floors. Stepping into the heart of the home, you'll discover a culinary dream with an eat-in kitchen, where opulent quartz countertops, stainless steel appliances, and an island with a chic breakfast bar and a brand-new backsplash. The formal dining room, adorned with an elegant chandelier and wainscoting, offers a refined space for entertaining. The main level also showcases a luxurious owner's suite with custom crown molding, a ceiling fan, and hardwood floors, as well as a spacious walk-in closet. The accompanying owner's en suite bathroom is a visual masterpiece, featuring a double vanity, a soaker tub, an indulgent walk-in tile shower, tile flooring, and crown molding. Additionally, the main level offers a convenient half bath and a laundry room with a utility sink, cabinet storage, and tile flooring. Ascending the staircase, you are greeted by three additional bedrooms, each adorned with ceiling fans for added comfort. The upper level also encompasses two full bathrooms, including a second bathroom with tile flooring and opulent quartz countertops, as well as a splendid third full connecting bathroom offering separate vanities, a tub/shower combination, and tile flooring. The expansive bonus room is a versatile space, offering limitless possibilities for utilization and enjoyment. The backyard presents a tranquil haven, offering a serene water feature, artistic stamped concrete, a NEW covered porch, NEW iron fencing, and a fun playset that remains with the pro
Closed
Zillow last checked:
Listing updated:
Bought with:
Beth Brinkmann, 342787
Realty Executives Associates
Source: RealTracs MLS as distributed by MLS GRID,MLS#: 2874323
Price history
| Date | Event | Price |
|---|---|---|
| 8/2/2024 | Sold | $675,000-3.6%$236/sqft |
Source:  RealTracs MLS as distributed by MLS GRID #2874323 Report a problem RealTracs MLS as distributed by MLS GRID #2874323 Report a problem | ||
| 7/9/2024 | Pending sale | $699,900$245/sqft |
Source:  East Tennessee Realtors #1265193 Report a problem East Tennessee Realtors #1265193 Report a problem | ||
| 6/5/2024 | Listed for sale | $699,900+79.5%$245/sqft |
Source: East Tennessee Realtors #1265193 Report a problem | ||
| 4/13/2020 | Sold | $390,000-2.5%$136/sqft |
Source: East Tennessee Realtors #1108103 Report a problem | ||
| 3/13/2020 | Pending sale | $399,900$140/sqft |
Source: Realty Executives Associates #1108103 Report a problem | ||
| 2/17/2020 | Price change | $399,900-1.4%$140/sqft |
Source: Realty Executives Associates #1108103 Report a problem | ||
| 2/3/2020 | Price change | $405,500-0.6%$142/sqft |
Source: Realty Executives Associates #1094022 Report a problem | ||
| 1/7/2020 | Price change | $407,900-1.2%$143/sqft |
Source: Realty Executives Associates #1094022 Report a problem | ||
| 11/12/2019 | Price change | $412,900-1.4%$144/sqft |
Source: Realty Executives Associates #1094022 Report a problem | ||
| 10/16/2019 | Listed for sale | $418,888-2%$147/sqft |
Source: Realty Executives Associates #1094022 Report a problem | ||
| 9/14/2019 | Listing removed | $427,500$150/sqft |
Source: Realty Executives Associates #1094022 Report a problem | ||
| 9/10/2019 | Listed for sale | $427,500+11.3%$150/sqft |
Source: Realty Executives Associates #1094022 Report a problem | ||
| 6/28/2017 | Sold | $384,000-1.5%$134/sqft |
Source: East Tennessee Realtors #990727 Report a problem | ||
| 5/18/2017 | Pending sale | $389,900$136/sqft |
Source: LeConte Realty, LLC #990727 Report a problem | ||
| 3/27/2017 | Price change | $389,900-2.5%$136/sqft |
Source: LeConte Realty, LLC #990727 Report a problem | ||
| 2/4/2017 | Listed for sale | $399,900+701.4%$140/sqft |
Source: LeConte Realty, LLC #990727 Report a problem | ||
| 12/29/2016 | Listing removed | $49,900$17/sqft |
Source: LeConte Realty, LLC #915469 Report a problem | ||
| 7/14/2015 | Listed for sale | $49,900$17/sqft |
Source: LeConte Realty, LLC #915469 Report a problem | ||
| 4/9/2015 | Listing removed | $49,900$17/sqft |
Source: LeConte Realty, LLC. #915469 Report a problem | ||
| 1/27/2015 | Price change | $49,900+25.1%$17/sqft |
Source: LeConte Realty, LLC. #836209 Report a problem | ||
| 2/23/2012 | Price change | $39,900-20%$14/sqft |
Source: Realty Executives Associates #790328 Report a problem | ||
| 1/27/2011 | Price change | $49,900+11.1%$17/sqft |
Source: Realty Executives Associates #744456 Report a problem | ||
| 12/8/2010 | Listed for sale | $44,900-30.8%$16/sqft |
Source: Realty III, Inc. #739995 Report a problem | ||
| 8/3/2010 | Listing removed | $64,900$23/sqft |
Source: Price & Associates Realtors, LLC #698382 Report a problem | ||
| 2/2/2010 | Listed for sale | $64,900$23/sqft |
Source: Price & Associates Realtors, LLC #698382 Report a problem | ||
Get a cash offer in 3 minutes
Find out how much your home could sell for in as little as 3 minutes with a no-obligation cash offer.
Estimated market value
$715,200
