Step onto the charming front porch & instantly feel the warmth of this beautifully maintained colonial, ideally located on one of Tremont’s brick-paved streets. Built in 2002 & thoughtfully upgraded, this home blends comfort, quality & a lifestyle rooted in one of Cleveland’s most desired communities. Inside, you're welcomed by a sunlit living space with neutral walls, engineered hardwood & a striking Armstrong plank ceiling that brings texture & character! The layout flows seamlessly into the dining room & spacious kitchen, featuring stainless steel appliances, generous cabinetry & an eat-in nook filled with natural light. The sliding glass door opens to the fenced backyard, enhanced by the new concrete patio, firepit & added exterior electrical- perfect for unwinding or entertaining. A stylish powder room completes the main floor. Upstairs, the gracious primary suite offers a serene escape, complete with an expansive ensuite bath with a tile walk-in shower & a deep tub ideal for relaxation at the end of the day. Down the hall, two sizeable secondary bedrooms offer comfort & flexibility, paired with an additional full bath. The lower level is clean, open & full of potential! The two-car detached garage adds rare city convenience & extra storage. This home has been updated w/ meticulous care & thoughtful intention, blending function & design in every space. Upgrades include rerouted ductwork to improve comfort & flow of the main living area & the addition of a custom entry nook that adds both charm & everyday practicality. Electrical enhancements were made throughout, including a 220 line outside to support future amenities. Style hasn’t been overlooked, from accent walls & wallpaper to the elevated paint palette, every detail reflects commitment to both beauty & everyday livability. With all of these touches & a location that puts you in the heart of Tremont’s culture & community, this home offers more than a place to live—it offers a place to truly belong.
Closed
$325,000
1831 Corning Ave, Cleveland, OH 44109
3beds
--sqft
Single Family Residence
Built in 2002
4,961 Square Feet Lot
$339,000 Zestimate®
$--/sqft
$2,909 Estimated rent
Home value
$339,000
$308,000 - $373,000
$2,909/mo
Zestimate® history
Owner options
List your home for rent
$2,909/mo
Rent Zestimate®
Find your next renter with Zillow Rental Manager. Plus, with online applications, you can quickly screen prospective tenants – for free.
$2,909/mo
Rent Zestimate®
Refinance and save
$2,307/mo
Est. payment
Refinancing to a lower rate could help reduce your monthly payments and save thousands over the life of the loan.
$2,307/mo
Est. payment
Explore your selling options
Work with a Zillow partner agent
Leverage their expertise and Zillow's premium Showcase listings to get your home seen by more buyers.
Get startedList with your own agent
Get your home in front of millions of buyers by listing it on Zillow.
Learn how to do itSell it yourself
Take full control of how buyers see your home on Zillow by listing For Sale by Owner (FSBO).
List your homeWhat's special
Two-car detached garageBeautifully maintained colonialArmstrong plank ceilingSunlit living spaceElevated paint paletteGracious primary suiteExpansive ensuite bath
Zillow last checked:
Listing updated:
Listed by:
Hannah Pannetti hpannetti@kw.com216-403-2447,
Keller Williams Citywide,
Jamie Proctor 440-382-2301,
Keller Williams Citywide
Bought with:
TJ House, 2020008024
Cutler Real Estate
Source: MLS Now,MLS#: 5122196 Originating MLS: Akron Cleveland Association of REALTORS
Originating MLS: Akron Cleveland Association of REALTORSFacts & features
Interior
Bedrooms & bathrooms
- Bedrooms: 3
- Bathrooms: 3
- Full bathrooms: 2
- 1/2 bathrooms: 1
- Main level bathrooms: 1
Heating
- Forced Air
Cooling
- Central Air
Appliances
- Included: Dryer, Dishwasher, Disposal, Microwave, Range, Refrigerator, Washer
- Laundry: In Basement
Features
- Eat-in Kitchen, Granite Counters, Pantry, Recessed Lighting
- Windows: Double Pane Windows
- Basement: Full,Storage Space
- Has fireplace: No
Property
Parking
- Total spaces: 2
- Parking features: Detached, Garage, Garage Door Opener, Paved
- Garage spaces: 2
Features
- Levels: Two
- Stories: 2
- Patio & porch: Patio, Porch
- Exterior features: Fire Pit, Private Yard
- Has private pool: Yes
- Pool features: Above Ground
- Fencing: Fenced,Privacy
- Has view: Yes
- View description: City
Lot
- Size: 4,961 Square Feet
Details
- Parcel number: 00816090
Construction
Type & style
- Home type: SingleFamily
- Architectural style: Colonial
- Property subtype: Single Family Residence
Materials
- Vinyl Siding
- Roof: Asphalt,Fiberglass
Condition
- Unknown
- Year built: 2002
Utilities & green energy
- Sewer: Public Sewer
- Water: Public
Community & HOA
Community
- Subdivision: Ruth Curtiss Allotment
HOA
- Has HOA: No
Location
- Region: Cleveland
Financial & listing details
- Tax assessed value: $241,000
- Annual tax amount: $4,860
- Date on market: 5/15/2025
- Cumulative days on market: 36 days
- Listing terms: Cash,Conventional,FHA,VA Loan
Price history
| Date | Event | Price |
|---|---|---|
| 6/23/2025 | Pending sale | $325,000 |
Source:  MLS Now #5122196 Report a problem MLS Now #5122196 Report a problem | ||
| 6/19/2025 | Sold | $325,000 |
Source: MLS Now #5122196 Report a problem | ||
| 5/19/2025 | Contingent | $325,000 |
Source: MLS Now #5122196 Report a problem | ||
| 5/15/2025 | Listed for sale | $325,000+34.9% |
Source: MLS Now #5122196 Report a problem | ||
| 6/15/2021 | Sold | $241,000+256.5% |
Source: Public Record Report a problem | ||
| 12/15/2014 | Sold | $67,600-47.6% |
Source: Public Record Report a problem | ||
| 1/25/2010 | Listing removed | $128,900 |
Source: Russell Real Estate Services #3053641 Report a problem | ||
| 11/8/2009 | Price change | $128,900-0.8% |
Source: Russell Real Estate Services #3053641 Report a problem | ||
| 9/26/2009 | Price change | $129,900-5.1% |
Source: Russell Real Estate Services #3053641 Report a problem | ||
| 7/25/2009 | Listed for sale | $136,900+128.2% |
Source: Russell Real Estate Services #3053641 Report a problem | ||
| 6/12/2009 | Sold | $60,000+5.8% |
Source: Public Record Report a problem | ||
| 9/15/2008 | Sold | $56,700-61.4% |
Source: Public Record Report a problem | ||
| 6/12/2003 | Sold | $147,000 |
Source: Public Record Report a problem | ||
Public tax history
| Year | Property taxes | Tax assessment |
|---|---|---|
| 2025 | $5,643 +0% | $84,350 |
| 2024 | $5,641 +16.1% | $84,350 +34.6% |
| 2023 | $4,860 +0.6% | $62,690 |
| 2022 | $4,833 +0.9% | $62,690 |
| 2021 | $4,787 +6.3% | $62,690 +23% |
| 2020 | $4,502 +8% | $50,960 |
| 2019 | $4,170 +0.3% | $50,960 |
| 2018 | $4,157 +658.7% | $50,960 +686.4% |
| 2017 | $548 -30.4% | $6,480 |
| 2016 | $787 | $6,480 |
| 2015 | $787 +75.6% | $6,480 +21.8% |
| 2014 | $448 +34% | $5,320 -87.7% |
| 2009 | $334 -6.4% | $43,260 -11% |
| 2008 | $357 +1677.8% | $48,620 +13791.4% |
| 2002 | $20 | $350 |
Find assessor info on the county website
Neighborhood: Brooklyn Centre
Nearby homes
- $163,6005 bd2 ba2.2k sqft1903 Corning Ave, Cleveland, OH 44109Off Market
- $271,3003 bd3 ba1.6k sqft1825 Corning Ave, Cleveland, OH 44109Off Market
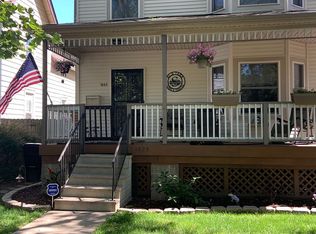
- $226,3002 bd1 ba1k sqft1815 Corning Ave, Cleveland, OH 44109Off Market
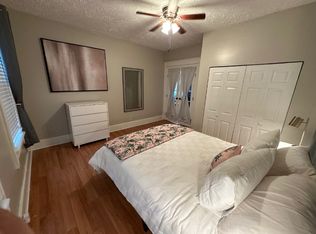
- $--2 bd1 ba800 sqft1815 Corning Ave #UP, Cleveland, OH 44109Off Market
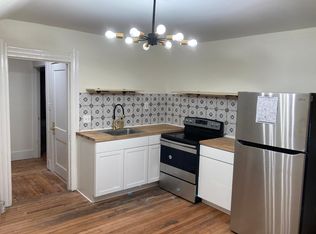
- $2,5004 bd3 ba2.1k sqft1911 Corning Ave, Cleveland, OH 44109For Rent
- $180,7006 bd2 ba2.6k sqft1919 Corning Ave, Cleveland, OH 44109Off Market
- $190,9007 bd2 ba2.2k sqft1807 Corning Ave, Cleveland, OH 44109Off Market
- $--3 bd1 ba1k sqft1807 Corning Ave #UP, Cleveland, OH 44109Off Market
Nearby schools
GreatSchools rating
- 7/10BuhrerGrades: PK-8Distance: 0.3 mi
- 3/10Facing History High School@Charles MooneyGrades: 9-12Distance: 0.3 mi
- 3/10Lincoln West School Of Global StudiesGrades: 9-12Distance: 0.3 mi
Schools provided by the listing agent
- District: Cleveland Municipal - 1809
Source: MLS Now. This data may not be complete. We recommend contacting the local school district to confirm school assignments for this home.
Get a cash offer in 3 minutes
Find out how much your home could sell for in as little as 3 minutes with a no-obligation cash offer.
Estimated market value
$339,000
Get a cash offer in 3 minutes
Find out how much your home could sell for in as little as 3 minutes with a no-obligation cash offer.
Estimated market value
$339,000
- Ohio
- Cuyahoga County
- Cleveland
- 44109
- Brooklyn Centre
- 1831 Corning Ave
Nearby cities
Nearby neighborhoods
Nearby zip codes
Other Cleveland Topics
