Gorgeous 4 bedroom, 2 bathroom home in excellent neighborhood of Hacienda Heights! Home has been freshly painted on the interior and features brand new carpet. This light and bright home offers a beautiful kitchen with updated cabinets and breakfast island. Kitchen opens up to the dining room and attached den. The formal living room features vaulted ceilings and a cozy fireplace. The living room features lots of windows and light and overlooks the backyard. The primary suite offers vaulted ceilings, lots of light, ample closet space, and private bathroom. Backyard has a large covered concrete patio and block wall. This property has several mature fruit trees offering peachicot, avocado, kumquat, limon, guava, fuyu persimmon, and white pomegranate. Home has great curb appeal as the front yard has been professionally landscaped featuring several drought tolerant plants. Two car garage with auto opener. Home has solar. Convenient location. Close to shopping, restaurants, Stimson park, and transportation. Residents will attend award winning K-8 Mesa Robles School.
Sold for $840,000
Listed by: Keller Williams Signature Realty • Anthony De La Vara Jr. • Contact: 626-333-8768
Bought with: Wetrust Realty
Tax assessed value
$840,000
1831 Craigton Ave, Hacienda Heights, CA 91745
4beds
1,462sqft
Single Family Residence
Built in 1955
5,948 Square Feet Lot
$935,400 Zestimate®
$575/sqft
$3,760 Estimated rent
Home value
$935,400
$889,000 - $992,000
$3,760/mo
Zestimate® history
Owner options
List your home for rent
$3,760/mo
Rent Zestimate®
Find your next renter with Zillow Rental Manager. Plus, with online applications, you can quickly screen prospective tenants – for free.
$3,760/mo
Rent Zestimate®
Refinance and save
$5,305/mo
Est. payment
Refinancing to a lower rate could help reduce your monthly payments and save thousands over the life of the loan.
$5,305/mo
Est. payment
Explore your selling options
Work with a Zillow partner agent
Leverage their expertise and Zillow's premium Showcase listings to get your home seen by more buyers.
Get startedList with your own agent
Get your home in front of millions of buyers by listing it on Zillow.
Learn how to do itSell it yourself
Take full control of how buyers see your home on Zillow by listing For Sale by Owner (FSBO).
List your homeWhat's special
Cozy fireplaceMature fruit treesDrought tolerant plantsOverlooks the backyardBreakfast islandPrivate bathroomBrand new carpet
Zillow last checked:
Listing updated:
Listed by:
Anthony De La Vara Jr. DRE #01043900 anthony@delavara.com,
Keller Williams Signature Realty
Bought with:
Peilin Yang, DRE #02234057
Wetrust Realty
Source: CRMLS,MLS#: TR24203504 Originating MLS: California Regional MLS
Originating MLS: California Regional MLSFacts & features
Interior
Bedrooms & bathrooms
- Bedrooms: 4
- Bathrooms: 2
- Full bathrooms: 2
- Main level bathrooms: 2
- Main level bedrooms: 4
Rooms
- Room types: Bedroom, Den, Kitchen, Living Room, Primary Bathroom, Primary Bedroom, Dining Room
Primary bedroom
- Features: Main Level Primary
Bedroom
- Features: All Bedrooms Down
Bedroom
- Features: Bedroom on Main Level
Bathroom
- Features: Bathtub, Separate Shower, Tub Shower, Walk-In Shower
Kitchen
- Features: Kitchen Island, Kitchen/Family Room Combo, Tile Counters
Heating
- Central
Cooling
- Central Air
Appliances
- Included: Gas Range
- Laundry: Inside, In Kitchen
Features
- Breakfast Bar, Separate/Formal Dining Room, Tile Counters, All Bedrooms Down, Bedroom on Main Level, Main Level Primary
- Flooring: Carpet, Laminate
- Has fireplace: Yes
- Fireplace features: Living Room
- Common walls with other units/homes: No Common Walls
Interior area
- Total interior livable area: 1,462 sqft
Property
Parking
- Total spaces: 2
- Parking features: Driveway, Garage
- Garage spaces: 2
Accessibility
- Accessibility features: None
Features
- Levels: One
- Stories: 1
- Entry location: 1
- Patio & porch: Concrete, Covered, Patio
- Pool features: None
- Spa features: None
- Fencing: Block
- Has view: Yes
- View description: None
Lot
- Size: 5,948 Square Feet
- Features: Back Yard, Front Yard, Landscaped, Near Park, Rectangular Lot
Details
- Parcel number: 8243025019
- Zoning: LCR106
- Special conditions: Standard
Construction
Type & style
- Home type: SingleFamily
- Property subtype: Single Family Residence
Condition
- New construction: No
- Year built: 1955
Utilities & green energy
- Sewer: Public Sewer
- Water: Public
Community & HOA
Community
- Features: Curbs, Park
- Security: Prewired
Location
- Region: Hacienda Heights
Financial & listing details
- Price per square foot: $575/sqft
- Tax assessed value: $840,000
- Annual tax amount: $10,400
- Date on market: 10/2/2024
- Cumulative days on market: 15 days
- Listing terms: Cash,Cash to Existing Loan,Cash to New Loan
Price history
| Date | Event | Price |
|---|---|---|
| 11/22/2024 | Sold | $840,000-1.2%$575/sqft |
Source:  CRMLS #TR24203504 Report a problem CRMLS #TR24203504 Report a problem | ||
| 10/24/2024 | Pending sale | $850,000$581/sqft |
Source: CRMLS #TR24203504 Report a problem | ||
| 10/20/2024 | Listed for sale | $850,000$581/sqft |
Source: CRMLS #TR24203504 Report a problem | ||
| 10/15/2024 | Pending sale | $850,000$581/sqft |
Source: CRMLS #TR24203504 Report a problem | ||
| 10/2/2024 | Listed for sale | $850,000$581/sqft |
Source: CRMLS #TR24203504 Report a problem | ||
Public tax history
| Year | Property taxes | Tax assessment |
|---|---|---|
| 2025 | $10,400 +700.6% | $840,000 +1172.1% |
| 2024 | $1,299 +1.9% | $66,030 +2% |
| 2023 | $1,274 +2.6% | $64,736 +2% |
| 2022 | $1,242 +2.3% | $63,468 +2% |
| 2021 | $1,213 +1.2% | $62,225 +1% |
| 2020 | $1,199 | $61,588 +2% |
| 2019 | $1,199 +12.1% | $60,382 +2% |
| 2018 | $1,070 | $59,199 +2% |
| 2017 | $1,070 +2.3% | $58,039 +2% |
| 2016 | $1,046 +6.2% | $56,902 +1.5% |
| 2015 | $984 +2.5% | $56,049 +2% |
| 2014 | $961 | $54,952 +2.5% |
| 2012 | -- | $53,633 +2% |
| 2011 | -- | $52,582 +0.8% |
| 2010 | -- | $52,190 -0.2% |
| 2009 | -- | $52,315 +2% |
| 2008 | -- | $51,290 +2% |
| 2007 | -- | $50,285 +2% |
| 2006 | -- | $49,300 |
| 2005 | -- | $49,300 +4% |
| 2004 | -- | $47,387 +1.9% |
| 2003 | -- | $46,519 +2% |
| 2002 | -- | $45,608 +4% |
| 2000 | -- | $43,838 |
Find assessor info on the county website
Neighborhood: 91745
Nearby homes
- $843,2004 bd2 ba1.8k sqft1825 Craigton Ave, Hacienda Heights, CA 91745Off Market
- $863,9004 bd3 ba1.7k sqft1837 Craigton Ave, Hacienda Heights, CA 91745Off Market
- $770,4003 bd2 ba1.2k sqft1819 Craigton Ave, Hacienda Heights, CA 91745Off Market
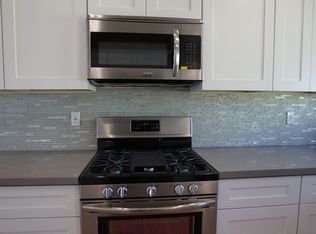
- $849,1003 bd2 ba1.4k sqft1843 Craigton Ave, Hacienda Heights, CA 91745Off Market
- $883,7004 bd2 ba1.2k sqft1830 Craigton Ave, Hacienda Heights, CA 91745Off Market
- $771,9004 bd2 ba1.2k sqft1822 Craigton Ave, Hacienda Heights, CA 91745Off Market
- $992,4005 bd4 ba2.3k sqft1836 Craigton Ave, Hacienda Heights, CA 91745Off Market
- $840,0004 bd2 ba1.3k sqft15932 Kennard St, Hacienda Heights, CA 91745Sold
Nearby schools
GreatSchools rating
- 9/10Mesa Robles SchoolGrades: K-8Distance: 0.4 mi
- 9/10Glen A. Wilson High SchoolGrades: 9-12Distance: 0.9 mi
Schools provided by the listing agent
- Elementary: Mesa Robles
- High: Wilson
Source: CRMLS. This data may not be complete. We recommend contacting the local school district to confirm school assignments for this home.
Get a cash offer in 3 minutes
Find out how much your home could sell for in as little as 3 minutes with a no-obligation cash offer.
Estimated market value
$935,400
Get a cash offer in 3 minutes
Find out how much your home could sell for in as little as 3 minutes with a no-obligation cash offer.
Estimated market value
$935,400
- California
- Los Angeles County
- Hacienda Heights
- 91745
- 1831 Craigton Ave
Nearby cities
Nearby zip codes
Other Hacienda Heights Topics
- Apartments for Rent in 91745
- Houses for Sale in 91745
- Houses for Rent in 91745
- 91745 Real Estate
- Hacienda Heights Condos
- Houses for Sale in Hacienda Heights
- Newest Listings in Hacienda Heights
- Hacienda Heights Home Values
- Hacienda Heights Real Estate Agents
- Hacienda Heights Refinance
- Hacienda Heights Mortgage Rates
