Skip main navigation
Off market
  • $790,100

    1831 Cranshire Ln, Naperville, IL 60565

    4beds
    3,360sqft
    SingleFamily
    Built in 1990
    10,000 Square Feet Lot
    $790,100 Zestimate®
    $235/sqft
    $4,577 Estimated rent

    Home value

    $790,100

    $735,000 - $845,000

    $4,577/mo

    Zestimate® history
    Loading
    Loading...

    Owner options

    List your home for rent

    $4,577/mo

    Rent Zestimate®

    Find your next renter with Zillow Rental Manager. Plus, with online applications, you can quickly screen prospective tenants – for free.

    Learn more

    $4,577/mo

    Rent Zestimate®

    Refinance and save

    $4,611/mo

    Est. payment

    Refinancing to a lower rate could help reduce your monthly payments and save thousands over the life of the loan.

    See today's rates

    $4,611/mo

    Est. payment

    Explore your selling options

    Work with a Zillow partner agent

    Leverage their expertise and Zillow's premium Showcase listings to get your home seen by more buyers.

    Get started

    List with your own agent

    Get your home in front of millions of buyers by listing it on Zillow.

    Learn how to do it

    Sell it yourself

    Take full control of how buyers see your home on Zillow by listing For Sale by Owner (FSBO).

    List your home

    What's special

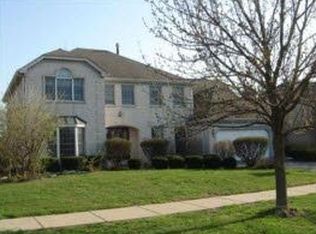
    Gorgeous, updated 4-bedroom, 2½ bath Georgian home within walking distance to acclaimed Ranch View Elementary School, feeds into award-winning Kennedy Jr High and Naperville Central HS in District 203. Walk to scenic trails of the Greene Valley Forest Preserve. Open living concept includes updated kitchen w/ granite counters, gas range and food prep island, opens to dinette and a large family room with bay windows and access to the living room through French doors. The family room has hardwood flooring with a carpet inlay, with built-in bookshelves surrounding the fireplace. The living room is spacious and includes another bay with floor to ceiling casement windows that let in a ton of light, plus crown molding. First floor den/office can be easily converted into a bedroom for an in-law suite. Spacious master bedroom with tray ceiling has a massive bathroom with his and hers walk-in closets, spa tub, walk-in shower, and built in wardrobe cabinet. Both full baths have twin sinks, soft close cabinetry, granite counters and ceramic floors. All of the upstairs bedrooms are spacious with large closets. The fully finished basement adds another 1,500 sq ft of living space, including a kitchenette and home theater projector and screen, plus a large area with storage shelving and a workshop. Wooden blinds and ceiling fans throughout the house. 5-zone in-ground sprinkler system. Back-up sump pump in case of power outage. Humidistat fan in the attic. Spacious deck plus paver patio. Garage has sealed concrete floor. Dual zone HVAC to best regulate temperatures upstairs and down. Cedar siding freshly painted and a new roof.

    This property is off market, which means it's not currently listed for sale or rent on Zillow. This may be different from what's available on other websites or public sources.

    Facts & features

    Interior

    Bedrooms & bathrooms
    • Bedrooms: 4
    • Bathrooms: 3
    • Full bathrooms: 2
    • 1/2 bathrooms: 1
    Appliances
    • Included: Dishwasher, Dryer, Garbage disposal, Microwave, Range / Oven, Refrigerator, Washer
    Features
    • Flooring: Tile, Carpet, Hardwood
    • Basement: Finished
    • Has fireplace: Yes
    Interior area
    • Total interior livable area: 3,360 sqft

    Property

    Parking
    • Total spaces: 2
    • Parking features: Garage - Attached
    Features
    • Exterior features: Wood, Brick
    • Has view: Yes
    • View description: None
    Lot
    • Size: 10,000 Square Feet
    Details
    • Parcel number: 0833212008

    Construction

    Type & style
    • Home type: SingleFamily
    Materials
    • Roof: Asphalt
    Condition
    • Year built: 1990

    Community & HOA

    Location
    • Region: Naperville

    Financial & listing details

    • Price per square foot: $235/sqft
    • Tax assessed value: $218,242
    • Annual tax amount: $12,880

    Price history

    DateEventPrice
    3/24/2021Listing removed--
    Source: Owner Report a problem
    11/4/2020Listing removed$559,900$167/sqft
    Source: Owner Report a problem
    8/18/2020Pending sale$559,900$167/sqft
    Source: Owner Report a problem
    6/30/2020Listed for sale$559,900+90.4%$167/sqft
    Source: Owner Report a problem
    7/31/1995Sold$294,000$88/sqft
    Source: Public Record Report a problem

    Public tax history

    YearProperty taxesTax assessment
    2024$12,880 +3.7%$218,242 +9.6%
    2023$12,423 +7.6%$199,180 +8.1%
    2022$11,541 +3.8%$184,320 +3.9%
    2021$11,122 +2.2%$177,340 +1.8%
    2020$10,886 +3%$174,150 +4.5%
    2019$10,572 0%$166,610
    2018$10,575 +2%$166,610 +3.5%
    2017$10,365 +2%$160,990 +3.8%
    2016$10,160 +0.6%$155,170 +6.2%
    2015$10,101 +1.9%$146,130 +5%
    2014$9,912 +1.5%$139,170 -0.2%
    2013$9,763 +3.3%$139,510 -3.7%
    2012$9,454 +1.6%$144,940 -5.9%
    2011$9,305 +1.9%$154,100 -4.2%
    2010$9,130 +1.2%$160,850 -5%
    2009$9,018 +2.8%$169,300 +1.4%
    2008$8,770 +4.9%$166,960 +5.9%
    2007$8,361 -2.7%$157,650
    2006$8,594 +3.5%$157,650 +6.7%
    2005$8,300 +2.4%$147,750 +5.9%
    2004$8,108 +6%$139,520 +8.4%
    2003$7,652 +9.2%$128,710 +9.9%
    2002$7,008 +7.4%$117,160 +7.5%
    2001$6,527 +13.6%$108,980 +5.9%
    2000$5,747 $102,910
    Find assessor info on the county website

    Neighborhood: 60565

    Nearby schools

    GreatSchools rating
    Get a cash offer in 3 minutes
    Find out how much your home could sell for in as little as 3 minutes with a no-obligation cash offer.
    Estimated market value
    $790,100
    Get a cash offer in 3 minutes
    Find out how much your home could sell for in as little as 3 minutes with a no-obligation cash offer.
    Estimated market value
    $790,100