SELLER WILL PUT NEW ROOF WITH ACCEPTABLE OFFER!!! Privacy in Avalon Park! Your Dream Home in Avalon Lakes Discover unparalleled privacy and luxury in the desirable gated community of Avalon Lakes. This exquisite single-story pool home offers a blend of elegance and functionality, perfect for modern living. Property Highlights: Location: Nestled within Avalon Lakes, just minutes from top-rated schools (Timber Lakes Elementary, Timber Springs Middle, and Timber Creek High School) and 1.5 miles from the charming downtown Avalon Park. Only 6 miles from Waterford Lakes Town Center and a quick 15-minute drive to 408 and UCF. Community Amenities: Enjoy access to a clubhouse, fitness center, sand volleyball, tennis courts, half-court basketball, community pool, playground, outdoor fitness area, and recreational field. Home Features: Bedrooms: 5 Bathrooms: 3 Floor Plan: Open concept with high 11-foot ceilings in the living and dining rooms. Master Suite: Spanning the north side of the home, the master suite includes double door entry, new luxurious carpet, direct patio access, a large walk-in closet, sliding closet, dual sinks, a corner tub, and a spacious open shower. Additional Rooms: A versatile front room that can serve as a fifth bedroom, office, den, or library. Kitchen and Bathrooms: Granite countertops that match throughout the home. Pool: Saltwater, pebble surface pool overlooking a serene conservation area and open field. Exterior and Additional Features: Windows and Doors: Dual pane windows and 9-foot sliding doors. Entry: Oversized dual entry doors with a welcoming foyer. Driveway and Garage: Rubberdek coated driveway with space for over 6 cars and a three-car garage with ample storage for vehicles, tools, and toys. Patio: Freshly sealed pool deck and direct access from the master suite. This move-in ready home offers a perfect blend of privacy, luxury, and convenience. Don't miss your chance to own a piece of Avalon Park paradise! For more information or to schedule a viewing, contact us today!
Sold for $620,000
$620,000
1831 CROWN HILL BOULEVARD, ORLANDO, FL 32828
5beds
2,899sqft
Single Family Residence
Built in 2003
10,180 Square Feet Lot
$621,300 Zestimate®
$214/sqft
$3,327 Estimated rent
Home value
$621,300
$572,000 - $677,000
$3,327/mo
Zestimate® history
Owner options
List your home for rent
$3,327/mo
Rent Zestimate®
Find your next renter with Zillow Rental Manager. Plus, with online applications, you can quickly screen prospective tenants – for free.
$3,327/mo
Rent Zestimate®
Refinance and save
$4,570/mo
Est. payment
Refinancing to a lower rate could help reduce your monthly payments and save thousands over the life of the loan.
$4,570/mo
Est. payment
Explore your selling options
Work with a Zillow partner agent
Leverage their expertise and Zillow's premium Showcase listings to get your home seen by more buyers.
Get startedList with your own agent
Get your home in front of millions of buyers by listing it on Zillow.
Learn how to do itSell it yourself
Take full control of how buyers see your home on Zillow by listing For Sale by Owner (FSBO).
List your homeWhat's special
Three-car garageNew roofGranite countertopsFreshly sealed pool deckMaster suiteOpen conceptConservation area
Zillow last checked:
Listing updated:
Listed by:
Ian Trumbach 754-246-2070,
FLORIDA PRESTIGIOUS HOMES INC 754-246-2070,
Christopher Trumbach 754-245-3942,
FLORIDA PRESTIGIOUS HOMES INC
Bought with:
Mary Corcoran King, 3181612
CENTURY 21 INTEGRA
Source: Stellar MLS,MLS#: O6212827 Originating MLS: Orlando Regional
Originating MLS: Orlando Regional
Facts & features
Interior
Bedrooms & bathrooms
- Bedrooms: 5
- Bathrooms: 3
- Full bathrooms: 3
Rooms
- Room types: Breakfast Room Separate, Den/Library/Office, Family Room, Dining Room, Living Room, Utility Room
Primary bedroom
- Features: Walk-In Closet(s)
- Level: First
- Dimensions: 13x25
Bedroom 1
- Features: Ceiling Fan(s), Built-in Closet
- Level: First
- Dimensions: 11x12
Bedroom 2
- Features: Ceiling Fan(s), Built-in Closet
- Level: First
- Dimensions: 11x12
Bedroom 3
- Features: Ceiling Fan(s), Built-in Closet
- Level: First
- Dimensions: 11x12
Bedroom 4
- Features: Ceiling Fan(s), Built-in Closet
- Level: First
- Dimensions: 11x13
Primary bathroom
- Features: Dual Sinks, Garden Bath, Granite Counters, Tub with Separate Shower Stall
- Level: First
- Dimensions: 13x16
Bathroom 1
- Features: Granite Counters, Tub With Shower
- Level: First
- Dimensions: 5x8
Bathroom 2
- Features: Granite Counters, Shower No Tub
- Level: First
- Dimensions: 5x8
Great room
- Level: First
- Dimensions: 19x15
Kitchen
- Features: Breakfast Bar, Pantry, Granite Counters
- Level: First
- Dimensions: 20x16
Heating
- Central
Cooling
- Central Air
Appliances
- Included: Dishwasher, Disposal, Electric Water Heater, Microwave, Range, Refrigerator
- Laundry: Inside, Laundry Room
Features
- Ceiling Fan(s), Eating Space In Kitchen, High Ceilings, Kitchen/Family Room Combo, Living Room/Dining Room Combo, Open Floorplan, Solid Surface Counters, Split Bedroom, Walk-In Closet(s)
- Flooring: Carpet, Tile
- Doors: Sliding Doors
- Windows: Blinds, ENERGY STAR Qualified Windows, Insulated Windows, Rods
- Has fireplace: No
Interior area
- Total structure area: 3,739
- Total interior livable area: 2,899 sqft
Property
Parking
- Total spaces: 3
- Parking features: Driveway, Garage Door Opener
- Attached garage spaces: 3
- Has uncovered spaces: Yes
Features
- Levels: One
- Stories: 1
- Patio & porch: Covered, Patio, Screened
- Exterior features: Irrigation System, Rain Gutters, Sidewalk
- Has private pool: Yes
- Pool features: Deck, In Ground, Lighting, Salt Water, Screen Enclosure, Tile
- Has spa: Yes
- Spa features: In Ground
- Fencing: Vinyl
- Has view: Yes
- View description: Pool, Trees/Woods
Lot
- Size: 10,180 Square Feet
- Dimensions: 110 x 70
- Features: Conservation Area, Oversized Lot, Sidewalk
Details
- Parcel number: 312232052710054
- Zoning: P-D
- Special conditions: None
Construction
Type & style
- Home type: SingleFamily
- Architectural style: Florida
- Property subtype: Single Family Residence
Materials
- Block, Stucco
- Foundation: Slab
- Roof: Shingle
Condition
- New construction: No
- Year built: 2003
Utilities & green energy
- Sewer: Public Sewer
- Water: Public
- Utilities for property: BB/HS Internet Available, Cable Connected, Electricity Connected, Fire Hydrant, Phone Available, Public, Sewer Connected, Sprinkler Recycled, Street Lights, Underground Utilities, Water Connected
Green energy
- Indoor air quality: HVAC Filter MERV 8+, No Smoking-Interior Buildg
- Water conservation: Irrigation-Reclaimed Water
Community & HOA
Community
- Features: Association Recreation - Owned, Deed Restrictions, Fitness Center, Golf Carts OK, Irrigation-Reclaimed Water, Park, Playground, Pool, Sidewalks
- Security: Gated Community, Security System Owned, Smoke Detector(s)
- Pet fee: $0 monthly
- Subdivision: AVALON LAKES PH 01 VILLAGE I & J
HOA
- Has HOA: Yes
- Amenities included: Basketball Court, Clubhouse, Fence Restrictions, Fitness Center, Gated, Lobby Key Required, Park, Playground, Pool, Recreation Facilities, Security, Tennis Court(s), Vehicle Restrictions
- Services included: Community Pool, Reserve Fund, Maintenance Grounds, Manager, Pool Maintenance, Private Road, Recreational Facilities, Security
- HOA fee: $110 monthly
- HOA name: Jamie Mendoza
- HOA phone: 407-275-2944
Location
- Region: Orlando
Financial & listing details
- Price per square foot: $214/sqft
- Tax assessed value: $543,037
- Annual tax amount: $7,176
- Date on market: 6/8/2024
- Cumulative days on market: 178 days
- Listing terms: Cash,Conventional,FHA,VA Loan
- Ownership: Fee Simple
- Total actual rent: 0
- Electric utility on property: Yes
- Road surface type: Paved, Asphalt
Price history
| Date | Event | Price |
|---|---|---|
| 1/14/2025 | Sold | $620,000-3.9%$214/sqft |
Source:  Stellar MLS #O6212827 Report a problem Stellar MLS #O6212827 Report a problem | ||
| 12/6/2024 | Pending sale | $645,000$222/sqft |
Source: Stellar MLS #O6212827 Report a problem | ||
| 9/17/2024 | Price change | $645,000-2.1%$222/sqft |
Source: Stellar MLS #O6212827 Report a problem | ||
| 9/5/2024 | Price change | $659,000-2.9%$227/sqft |
Source: Stellar MLS #O6212827 Report a problem | ||
| 8/3/2024 | Price change | $679,000-2.9%$234/sqft |
Source: Stellar MLS #O6212827 Report a problem | ||
| 6/8/2024 | Listed for sale | $699,000+31.9%$241/sqft |
Source: Stellar MLS #O6212827 Report a problem | ||
| 5/6/2021 | Sold | $530,000+1.9%$183/sqft |
Source: Public Record Report a problem | ||
| 4/13/2021 | Pending sale | $519,900$179/sqft |
Source: Stellar MLS #T3300336 Report a problem | ||
| 4/9/2021 | Listed for sale | $519,900+73.4%$179/sqft |
Source: Stellar MLS #T3300336 Report a problem | ||
| 3/16/2015 | Sold | $299,900$103/sqft |
Source: Public Record Report a problem | ||
| 2/20/2015 | Pending sale | $299,900$103/sqft |
Source: LA ROSA REALTY, LLC #O5347550 Report a problem | ||
| 2/17/2015 | Listed for sale | $299,900+41.2%$103/sqft |
Source: Joseph La Rosa #O5347550 Report a problem | ||
| 10/29/2014 | Sold | $212,400-15.5%$73/sqft |
Source: Public Record Report a problem | ||
| 8/16/2014 | Listed for sale | -- |
Source: Auction.com Report a problem | ||
| 2/13/2003 | Sold | $251,500$87/sqft |
Source: Public Record Report a problem | ||
Public tax history
| Year | Property taxes | Tax assessment |
|---|---|---|
| 2024 | $7,701 +7.3% | $499,642 +3% |
| 2023 | $7,176 +3.2% | $485,089 +3% |
| 2022 | $6,954 +13% | $470,960 +26.2% |
| 2021 | $6,153 +6.6% | $373,287 +7.6% |
| 2020 | $5,774 +0.2% | $346,814 +1.6% |
| 2019 | $5,763 +25.2% | $341,347 +11.8% |
| 2018 | $4,603 | $305,308 +1.6% |
| 2017 | $4,603 +1.4% | $300,362 +2.6% |
| 2016 | $4,541 +0.6% | $292,878 +2.3% |
| 2015 | $4,514 +30.3% | $286,379 +14.4% |
| 2014 | $3,464 +2.3% | $250,289 +9.4% |
| 2013 | $3,386 +1.2% | $228,789 +6.9% |
| 2012 | $3,345 -2.3% | $214,035 -1.7% |
| 2011 | $3,424 +4.7% | $217,796 +1.1% |
| 2010 | $3,271 | $215,353 -22.3% |
| 2009 | -- | $277,046 -18.8% |
| 2008 | $4,687 -0.3% | $341,151 -9.6% |
| 2007 | $4,703 +5.1% | $377,173 +37.4% |
| 2006 | $4,473 +0.3% | $274,547 +6.7% |
| 2005 | $4,458 +9.7% | $257,318 +20.3% |
| 2004 | $4,065 +408.7% | $213,912 +511.2% |
| 2003 | $799 | $35,000 |
Find assessor info on the county website
Neighborhood: Alafaya
Nearby homes
- $590,1004 bd3 ba2.6k sqft1837 Crown Hill Blvd, Orlando, FL 32828Off Market

- $663,7004 bd4 ba3k sqft1825 Crown Hill Blvd, Orlando, FL 32828Off Market
- $636,8005 bd3 ba3.1k sqft1843 Crown Hill Blvd, Orlando, FL 32828Off Market
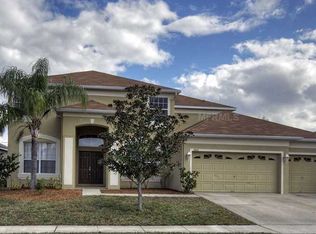
- $605,0004 bd3 ba2.6k sqft1819 Crown Hill Blvd, Orlando, FL 32828Sold
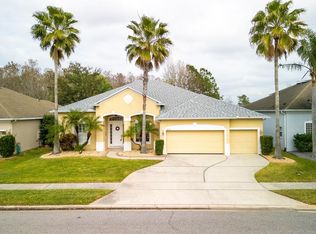
- $100-- bd-- ba-- sqft1830 Crown Hill Blvd, Orlando, FL 32828Off Market
- $505,0004 bd2 ba2k sqft1849 Crown Hill Blvd, Orlando, FL 32828Sold
- $638,6005 bd4 ba2.8k sqft1842 Crown Hill Blvd, Orlando, FL 32828Off Market
- $571,3004 bd3 ba2.6k sqft1813 Crown Hill Blvd, Orlando, FL 32828Off Market
Nearby schools
GreatSchools rating
- 9/10Timber Lakes Elementary SchoolGrades: K-5Distance: 0.1 mi
- 8/10Timber Springs MiddleGrades: 6-8Distance: 1.1 mi
- 7/10Timber Creek High SchoolGrades: 9-12Distance: 0.4 mi
Schools provided by the listing agent
- Elementary: Timber Lakes Elementary
- Middle: Timber Springs Middle
- High: Timber Creek High
Source: Stellar MLS. This data may not be complete. We recommend contacting the local school district to confirm school assignments for this home.
Get a cash offer in 3 minutes
Find out how much your home could sell for in as little as 3 minutes with a no-obligation cash offer.
Estimated market value
$621,300
Get a cash offer in 3 minutes
Find out how much your home could sell for in as little as 3 minutes with a no-obligation cash offer.
Estimated market value
$621,300
- Florida
- Orange County
- Orlando
- 32828
- Alafaya
- 1831 CROWN HILL BOULEVARD
Nearby cities
Nearby neighborhoods
Nearby zip codes
Other Orlando Topics
