Beautifully maintained end-unit townhome offering an open layout filled with natural light. Enjoy the added privacy and larger yard space that comes with an end-unit, along with a peaceful outdoor patio accessed through sliding glass doors. Recent upgrades provide peace of mind, including a new roof, gutters, and drain tiles. Inside, the kitchen has been updated with a new sink and garbage disposal, while ceiling fans were added to the guest bedroom for extra comfort. Located just 10 minutes from Rochester in a quiet, welcoming neighborhood, this move-in ready home combines comfort, functionality, and low-maintenance living.
Closed
$218,000
1831 Daniel Ln NE, Stewartville, MN 55976
2beds
1,080sqft
Townhouse Side x Side
Built in 2006
871 Square Feet Lot
$222,700 Zestimate®
$202/sqft
$1,330 Estimated rent
Home value
$222,700
$205,000 - $243,000
$1,330/mo
Zestimate® history
Owner options
List your home for rent
$1,330/mo
Rent Zestimate®
Find your next renter with Zillow Rental Manager. Plus, with online applications, you can quickly screen prospective tenants – for free.
$1,330/mo
Rent Zestimate®
Refinance and save
$1,630/mo
Est. payment
Refinancing to a lower rate could help reduce your monthly payments and save thousands over the life of the loan.
$1,630/mo
Est. payment
Explore your selling options
Work with a Zillow partner agent
Leverage their expertise and Zillow's premium Showcase listings to get your home seen by more buyers.
Get startedList with your own agent
Get your home in front of millions of buyers by listing it on Zillow.
Learn how to do itSell it yourself
Take full control of how buyers see your home on Zillow by listing For Sale by Owner (FSBO).
List your homeWhat's special
Larger yard spaceEnd-unit townhomePeaceful outdoor patio
Zillow last checked:
Listing updated:
Listed by:
Robin Gwaltney 507-259-4926,
Re/Max Results
Bought with:
Camille Hanson
Counselor Realty of Rochester
Source: NorthstarMLS as distributed by MLS GRID,MLS#: 6780605
Facts & features
Interior
Bedrooms & bathrooms
- Bedrooms: 2
- Bathrooms: 2
- Full bathrooms: 1
- 1/2 bathrooms: 1
Bedroom
- Level: Upper
- Area: 156 Square Feet
- Dimensions: 13 x 12
Bedroom 2
- Level: Upper
- Area: 143 Square Feet
- Dimensions: 11 x 13
Bathroom
- Level: Main
- Area: 21 Square Feet
- Dimensions: 3 x 7
Bathroom
- Level: Upper
- Area: 40 Square Feet
- Dimensions: 8 x 5
Dining room
- Level: Main
- Area: 77 Square Feet
- Dimensions: 11 x 7
Kitchen
- Level: Main
- Area: 110 Square Feet
- Dimensions: 11 x 10
Living room
- Level: Main
- Area: 180 Square Feet
- Dimensions: 15 x12
Heating
- Forced Air
Cooling
- Central Air
Appliances
- Included: Dishwasher, Dryer, Gas Water Heater, Microwave, Range, Refrigerator, Washer
- Laundry: Laundry Closet, Main Level
Features
- Basement: None
Interior area
- Total structure area: 1,080
- Total interior livable area: 1,080 sqft
- Finished area above ground: 1,080
- Finished area below ground: 0
Property
Parking
- Total spaces: 1
- Parking features: Attached, Concrete, Shared Driveway, Garage Door Opener, Insulated Garage
- Attached garage spaces: 1
- Has uncovered spaces: Yes
Accessibility
- Accessibility features: None
Features
- Levels: Two
- Stories: 2
- Pool features: None
- Fencing: Partial,Privacy,Vinyl
Lot
- Size: 871 Square Feet
- Dimensions: 12 x 62 x 16 x 62
Details
- Foundation area: 600
- Parcel number: 542741076744
- Zoning description: Residential-Single Family
Construction
Type & style
- Home type: Townhouse
- Property subtype: Townhouse Side x Side
- Attached to another structure: Yes
Materials
- Concrete, Frame
- Roof: Asphalt
Condition
- New construction: No
- Year built: 2006
Utilities & green energy
- Electric: Circuit Breakers, 100 Amp Service
- Gas: Natural Gas
- Sewer: City Sewer/Connected
- Water: City Water/Connected
Community & HOA
Community
- Subdivision: The Villas At Golfview 03 Sup
HOA
- Has HOA: Yes
- Amenities included: Concrete Floors & Walls
- Services included: Maintenance Structure, Hazard Insurance, Lawn Care, Maintenance Grounds, Snow Removal
- HOA fee: $212 monthly
- HOA name: The Villas at Golfview Condo Association
- HOA phone: 507-218-5058
Location
- Region: Stewartville
Financial & listing details
- Price per square foot: $202/sqft
- Tax assessed value: $210,500
- Annual tax amount: $2,576
- Date on market: 8/29/2025
- Cumulative days on market: 8 days
- Road surface type: Paved
Price history
| Date | Event | Price |
|---|---|---|
| 10/17/2025 | Sold | $218,000+1.4%$202/sqft |
Source:  NorthstarMLS as distributed by MLS GRID #6780605 Report a problem NorthstarMLS as distributed by MLS GRID #6780605 Report a problem | ||
| 9/6/2025 | Pending sale | $214,900$199/sqft |
Source: NorthstarMLS as distributed by MLS GRID #6780605 Report a problem | ||
| 8/29/2025 | Listed for sale | $214,900+13.2%$199/sqft |
Source: NorthstarMLS as distributed by MLS GRID #6780605 Report a problem | ||
| 9/3/2021 | Sold | $189,900+35.7%$176/sqft |
Source: NorthstarMLS as distributed by MLS GRID #6071931 Report a problem | ||
| 10/3/2016 | Sold | $139,900$130/sqft |
Source: Public Record Report a problem | ||
Public tax history
| Year | Property taxes | Tax assessment |
|---|---|---|
| 2025 | $2,576 -1.4% | $182,900 +8.3% |
| 2024 | $2,612 | $168,900 -5.6% |
| 2023 | -- | $178,900 +9.7% |
| 2022 | $2,098 +16.7% | $163,100 +33.6% |
| 2021 | $1,798 +4.7% | $122,100 +17.5% |
| 2020 | $1,718 +9.3% | $103,900 +12.2% |
| 2019 | $1,572 | $92,600 -19.8% |
| 2017 | $1,572 +168.3% | $115,500 +262.1% |
| 2016 | $586 | $31,900 -36.8% |
| 2015 | $586 -33% | $50,500 |
| 2014 | $874 +8.2% | $50,500 +2.2% |
| 2012 | $808 | $49,400 |
| 2011 | -- | $49,400 -1% |
| 2010 | $774 +14.2% | $49,900 +10.6% |
| 2008 | $678 | $45,100 |
Find assessor info on the county website
Neighborhood: 55976
Nearby homes
- $205,0002 bd2 ba1k sqft1829 Daniel Ln NE, Stewartville, MN 55976Sold
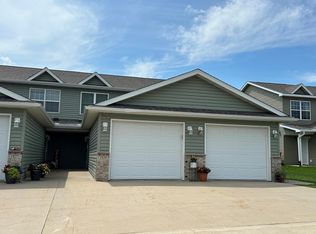
- $218,0002 bd2 ba1k sqft1827 Daniel Ln NE, Stewartville, MN 55976Sold

- $206,0002 bd1 ba1k sqft1833 Daniel Ln NE, Stewartville, MN 55976Sold
- $60,000-- bd-- ba-- sqft1833 Daniel Ln NE, Stewartville, MN 55976Off Market
- $213,9002 bd1 ba1k sqft1825 Daniel Ln NE, Stewartville, MN 55976Off Market
- $229,0002 bd2 ba1k sqft1835 Daniel Ln NE, Stewartville, MN 55976Sold
- $206,0002 bd2 ba1k sqft1833 Daniel Ln NE, Stewartville, MN 55976Sold
- $231,2002 bd1 ba1k sqft1839 Daniel Ln NE, Stewartville, MN 55976Off Market
Nearby schools
GreatSchools rating
- 8/10Bear Cave Intermediate SchoolGrades: 3-5Distance: 1.1 mi
- 6/10Stewartville Middle SchoolGrades: 6-8Distance: 1.2 mi
- 8/10Stewartville Senior High SchoolGrades: 9-12Distance: 1.2 mi
Get a cash offer in 3 minutes
Find out how much your home could sell for in as little as 3 minutes with a no-obligation cash offer.
Estimated market value
$222,700
Get a cash offer in 3 minutes
Find out how much your home could sell for in as little as 3 minutes with a no-obligation cash offer.
Estimated market value
$222,700
- Minnesota
- Olmsted County
- Stewartville
- 55976
- 1831 Daniel Ln NE
Nearby cities
Nearby zip codes
Other Stewartville Topics
