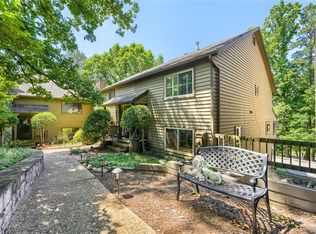
Welcome home to this move-in ready gem in the heart of Chamblee. Ideally located just minutes from the desirable Brookhaven area. This beautiful home offers the perfect combination of comfort, convenience, and community amenities. The spacious main-level owner's suite features a private bath, creating the perfect retreat. Upstairs you will find two generously sized bedrooms and a full bath, providing plenty of space for family, guests, or a home office. The open concept kitchen boasts abundant cabinet space. Family room showcases soaring vaulted ceilings and a cozy fireplace. A partially finished garage provides additional flexible space that can be used for a workshop, hobby area, home gym or extra storage. Situated in a sought-after swim and tennis community, residents also enjoy access to Nancy Creek. With its fantastic location, thoughtful layout and move-in ready condition, this home is one you won't want to miss.
Active
$399,900
1831 Dyouville Ln, Atlanta, GA 30341
3beds
1,980sqft
Condominium, Residential
Built in 1985
-- sqft lot
$388,700 Zestimate®
$202/sqft
$450/mo HOA
What's special
Cozy fireplacePrivate bathAbundant cabinet spaceOpen concept kitchenTwo generously sized bedrooms
- 3 days |
- 212 |
- 24 |
Likely to sell faster than
Zillow last checked:
Listing updated:
Listed by:
Trevor Millsaps,
Progressive Realty Atlanta 678-428-1960
Source: FMLS GA,MLS#: 7806732
Loading...
Facts & features
Interior
Bedrooms & bathrooms
- Bedrooms: 3
- Bathrooms: 3
- Full bathrooms: 2
- 1/2 bathrooms: 1
- Main level bathrooms: 1
- Main level bedrooms: 1
Rooms
- Room types: Sun Room
Primary bedroom
- Features: Master on Main, Split Bedroom Plan
- Level: Master on Main, Split Bedroom Plan
Bedroom
- Features: Master on Main, Split Bedroom Plan
Primary bathroom
- Features: Double Vanity, Separate Tub/Shower
Dining room
- Features: Separate Dining Room
Kitchen
- Features: Breakfast Bar, Cabinets Other, Eat-in Kitchen, Tile Counters, View to Family Room
Heating
- Central
Cooling
- Central Air
Appliances
- Included: Dishwasher, Disposal, Gas Range, Gas Water Heater, Microwave
- Laundry: In Hall, Upper Level
Features
- High Ceilings 9 ft Main, High Speed Internet
- Flooring: Ceramic Tile, Luxury Vinyl
- Windows: Insulated Windows
- Basement: Driveway Access,Finished,Partial
- Number of fireplaces: 1
- Fireplace features: Family Room, Gas Log
- Common walls with other units/homes: 2+ Common Walls
Interior area
- Total structure area: 1,980
- Total interior livable area: 1,980 sqft
- Finished area above ground: 1,792
- Finished area below ground: 188
Video & virtual tour
Property
Parking
- Total spaces: 2
- Parking features: Garage
- Garage spaces: 2
Accessibility
- Accessibility features: None
Features
- Levels: One and One Half
- Stories: 1
- Patio & porch: Deck
- Exterior features: Courtyard, Other
- Pool features: None
- Spa features: None
- Fencing: None
- Has view: Yes
- View description: Neighborhood
- Waterfront features: None
- Body of water: None
Lot
- Size: 1,306 Square Feet
- Features: Back Yard, Level
Details
- Additional structures: None
- Parcel number: 18 325 10 011
- Other equipment: None
- Horse amenities: None
Construction
Type & style
- Home type: Condo
- Architectural style: Traditional
- Property subtype: Condominium, Residential
- Attached to another structure: Yes
Materials
- Cement Siding
- Foundation: Block
- Roof: Composition
Condition
- Resale
- New construction: No
- Year built: 1985
Utilities & green energy
- Electric: 110 Volts
- Sewer: Public Sewer
- Water: Public
- Utilities for property: Cable Available, Electricity Available, Natural Gas Available, Phone Available, Sewer Available, Water Available
Green energy
- Energy efficient items: None
- Energy generation: None
Community & HOA
Community
- Features: None
- Security: None
- Subdivision: D Youville
HOA
- Has HOA: Yes
- HOA fee: $450 monthly
Location
- Region: Atlanta
Financial & listing details
- Price per square foot: $202/sqft
- Tax assessed value: $403,200
- Annual tax amount: $4,531
- Date on market: 7/17/2026
- Cumulative days on market: 3 days
- Ownership: Condominium
- Electric utility on property: Yes
- Road surface type: Paved
Estimated market value
$388,700
$369,000 - $408,000
$3,028/mo
Price history
| Date | Event | Price |
|---|---|---|
| 7/17/2026 | Listed for sale | $399,900+17.6%$202/sqft |
Source:  FMLS GA #7806732 Report a problem FMLS GA #7806732 Report a problem | ||
| 4/23/2021 | Sold | $340,000+3%$172/sqft |
Source:  GAMLS #8937462 Report a problem GAMLS #8937462 Report a problem | ||
| 3/8/2021 | Pending sale | $330,000$167/sqft |
Source:  GAMLS #8937462 Report a problem GAMLS #8937462 Report a problem | ||
| 3/4/2021 | Listed for sale | $330,000+10.9%$167/sqft |
Source: GAMLS #8937462 Report a problem | ||
| 5/17/2018 | Sold | $297,600+2.7%$150/sqft |
Source: Public Record Report a problem | ||
| 4/12/2018 | Pending sale | $289,900$146/sqft |
Source: Keller Williams Atl.Perimeter #8355502 Report a problem | ||
| 4/6/2018 | Listed for sale | $289,900$146/sqft |
Source: Keller Williams Atl.Perimeter #8355502 Report a problem | ||
Public tax history
| Year | Property taxes | Tax assessment |
|---|---|---|
| 2025 | $4,531 +3.3% | $161,280 +5.7% |
| 2024 | $4,387 +20% | $152,560 +4.6% |
| 2023 | $3,656 -35.8% | $145,920 +8.2% |
| 2022 | $5,693 +19.8% | $134,920 +20.9% |
| 2021 | $4,752 -0.4% | $111,640 +0.8% |
| 2020 | $4,772 +1.7% | $110,760 +1.7% |
| 2019 | $4,694 +503.5% | $108,920 +7.9% |
| 2018 | $778 +2.8% | $100,960 +7.1% |
| 2017 | $757 -67.3% | $94,280 +13.3% |
| 2016 | $2,314 | $83,200 +31.7% |
| 2014 | $2,314 | $63,160 +52.3% |
| 2013 | -- | $41,480 -26.5% |
| 2012 | -- | $56,400 -32% |
| 2011 | -- | $83,000 |
| 2010 | $2,298 | $83,000 |
| 2009 | $2,298 +13.6% | $83,000 |
| 2008 | $2,024 | $83,000 |
Find assessor info on the county website
Monthly payment
Est. payment
Payment breakdown
Explore the cost of this home by adjusting the details. Changes won't be saved.Climate risks
Neighborhood: Dyouville Court
Nearby schools
GreatSchools rating
- 9/10Montgomery Elementary SchoolGrades: PK-5Distance: 0.9 mi
- 7/10Chamblee Middle SchoolGrades: 6-8Distance: 0.9 mi
- 7/10Chamblee Charter High SchoolGrades: 9-12Distance: 1 mi
Schools provided by the listing agent
- Elementary: Montgomery
- Middle: Chamblee
- High: Chamblee
Source: FMLS GA. This data may not be complete. We recommend contacting the local school district to confirm school assignments for this home.
- $387,9003 bd2 ba1.7k sqft1833 Dyouville Ln, Atlanta, GA 30341Off Market
- $400,3003 bd2 ba1.7k sqft1829 Dyouville Ln, Atlanta, GA 30341Off Market
- $418,3004 bd4 ba1.9k sqft1835 Dyouville Ln, Atlanta, GA 30341Off Market

- $---- bd-- ba-- sqft1835 D Youville Ln, Atlanta, GA 30341Off Market
- $---- bd-- ba-- sqft100 Dyouville Ln, Atlanta, GA 30341Off Market
- $401,9003 bd2 ba1.7k sqft1827 Dyouville Ln, Atlanta, GA 30341Off Market
- $389,0003 bd2 ba1.7k sqft1837 Dyouville Ln, Chamblee, GA 30341Off Market
- $409,1003 bd2 ba1.7k sqft1839 Dyouville Ln, Chamblee, GA 30341Off Market
A local agent can set up tours, give advice and negotiate with sellers.
Similar homes
- $514,9003 bd3 ba2.1k sqft4179 Mansion Way, Atlanta, GA 30341For Sale

 MLS ID #7802720, RUSSELL ALLEN, Keller Williams Realty Intown ATL. FMLS GA
 - $315,0003 bd3 ba1.3k sqft4111 N Gloucester Pl #4111, Atlanta, GA 30341For Sale
 MLS ID #7807280, Lunaria Ross, Sanders RE, LLC. FMLS GA
 - $325,0003 bd3 ba2.2k sqft4190 Dyouville Trce, Atlanta, GA 30341For Sale
 MLS ID #7781316, KAREN SMYTH, Keller Williams Realty Peachtree Rd.. FMLS GA
 - $400,0002 bd2 ba1.2k sqft5200 Peachtree Rd APT 3415, Chamblee, GA 30341For Sale
 MLS ID #7800636, TOM HICKS, Atlanta Fine Homes Sotheby's International. FMLS GA
 - $315,0003 bd4 ba1.5k sqft2226 Spring Walk Ct, Atlanta, GA 30341For SaleMLS ID #7806854, Kereen Henry, Keller Williams Realty Atl Partners. FMLS GA
- $350,0003 bd2 ba1.7k sqft4101 N Gloucester Pl, Atlanta, GA 30341For SaleMLS ID #7801791, DAVID HERRERA, Boardwalk Realty Associates, Inc.. FMLS GA
- $315,0002 bd2 ba1.1k sqft5300 Peachtree Rd Unit 1204, Chamblee, GA 30341For SaleMLS ID #7806752, Allison Levent, Better Homes and Gardens Real Estate Metro Brokers. FMLS GA
- $389,9002 bd2 ba1k sqft3400 Malone Dr Unit 219, Chamblee, GA 30341For SaleMLS ID #7798393, Heather Cummings, Ansley Real Estate | Christie's International Real Estate. FMLS GA
- $290,0003 bd3 ba1.7k sqft4250 Dyouville Trce, Atlanta, GA 30341For SaleMLS ID #7782250, Sheila Malloy, Atlanta Communities. FMLS GA
- $550,0003 bd4 ba2.3k sqft1850 Preserve Way, Atlanta, GA 30341For SaleMLS ID #7801793, Angie Bertino, Bolst, Inc.. FMLS GA
- $349,9002 bd2 ba1.2k sqft5097 Peachtree Rd Unit C, Atlanta, GA 30341For SaleMLS ID #7801697, Steven Montenegro, HomeSmart. FMLS GA
- $595,0003 bd2 ba1.4k sqft3201 Parkridge Cres, Atlanta, GA 30341For SaleMLS ID #7798424, TODD BANISTER, Harry Norman Realtors. FMLS GA
- $--3 bd2 ba1.2k sqft4401 Chowning Way, Atlanta, GA 30338AuctionAuction.com 2
- $325,0002 bd2 ba1.4k sqft4246 Dyouville Trce, Chamblee, GA 30341For SaleMLS ID #7748302, Rachel Harpe, Atlanta Fine Homes Sotheby's International. FMLS GA
- $519,9003 bd2 ba1.9k sqft3934 Ensign Ct, Chamblee, GA 30341For SaleMLS ID #7798003, Robert Salmons, Entera Realty, LLC. FMLS GA
- $435,0002 bd2 ba1.2k sqft5434 Peachtree Rd Suite 117, Chamblee, GA 30341For SaleMLS ID #7791843, Bradley Poole, Compass. FMLS GA
- $450,0004 bd2 ba1.9k sqft3788 Montford Dr, Atlanta, GA 30341For SaleMLS ID #7730184, ARDEN FEIMAN, EXP Realty, LLC.. FMLS GA
- $419,9002 bd2 ba1.3k sqft5434 Peachtree Rd Suite 119, Chamblee, GA 30341For SaleMLS ID #7733648, Jonathan Bennett, Century 21 Connect Realty. FMLS GA
- $469,9003 bd2 ba1.9k sqft3972 N Peachtree Rd, Atlanta, GA 30341For SaleMLS ID #7786773, The Justin Landis Group, Bolst, Inc.. FMLS GA
- $575,0003 bd2 ba2k sqft1869 Wyndale Ct, Atlanta, GA 30341For Sale By Owner
