Skip main navigation
Off market
  • $557,700

    1831 E Cree Ln, Mount Prospect, IL 60056

    3beds
    1,544sqft
    SingleFamily
    Built in 1965
    9,099 Square Feet Lot
    $557,700 Zestimate®
    $361/sqft
    $3,331 Estimated rent

    Home value

    $557,700

    $530,000 - $586,000

    $3,331/mo

    Zestimate® history
    Loading
    Loading...

    Owner options

    List your home for rent

    $3,331/mo

    Rent Zestimate®

    Find your next renter with Zillow Rental Manager. Plus, with online applications, you can quickly screen prospective tenants – for free.

    Learn more

    $3,331/mo

    Rent Zestimate®

    Refinance and save

    $4,000/mo

    Est. payment

    Refinancing to a lower rate could help reduce your monthly payments and save thousands over the life of the loan.

    See today's rates

    $4,000/mo

    Est. payment

    Explore your selling options

    Work with a Zillow partner agent

    Leverage their expertise and Zillow's premium Showcase listings to get your home seen by more buyers.

    Get started

    List with your own agent

    Get your home in front of millions of buyers by listing it on Zillow.

    Learn how to do it

    Sell it yourself

    Take full control of how buyers see your home on Zillow by listing For Sale by Owner (FSBO).

    List your home

    What's special

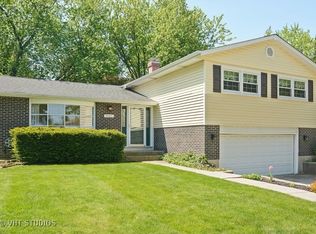
    Bright, spacious, well maintained split level home with room to roam beckons! Step into the home and be welcomed into the huge living room with vaulted ceilings and large picture windows - perfect for entertaining. A few steps takes you to the upper level where the cheery kitchen with quality cabinets, granite countertop and eat-in area is ideal to whip up your finest meals, and the adjoining generously sized dining room is where your guests will linger. Down the hallway is the spacious master bedroom and two good sized bedrooms. Bright, full bath has double sinks, a separate tub and shower! The lower level boasts huge family room with cozy fireplace, full bath with jacuzzi tub, laundry room (newer W/D) and access to the two car garage. Glass doors from the family room lead to the brick patio and lush, large backyard - perfect for your summer BBQs, playing catch. This home lives large inside and out and is in Hersey! Make it yours today! Click VIRTUAL TOUR for interactive floor plans.

    This property is not currently displayed as for sale or rent on Zillow. This may be different from what's on other websites or public sources.

    Facts & features

    Interior

    Bedrooms & bathrooms
    • Bedrooms: 3
    • Bathrooms: 2
    • Full bathrooms: 2
    Heating
    • Forced air, Gas
    Cooling
    • Central
    Appliances
    • Included: Dishwasher, Dryer, Microwave, Range / Oven, Refrigerator, Washer
    Features
    • Flooring: Tile, Hardwood, Laminate
    • Basement: Finished
    • Has fireplace: Yes
    Interior area
    • Total interior livable area: 1,544 sqft

    Property

    Parking
    • Parking features: Garage - Attached
    Features
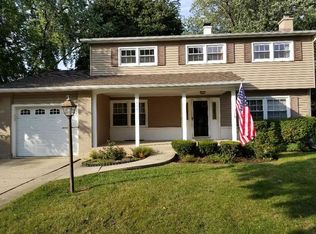
    • Exterior features: Vinyl, Brick
    Lot
    • Size: 9,099 Square Feet
    Details
    • Parcel number: 0325123010

    Construction

    Type & style
    • Home type: SingleFamily
    Materials
    • Frame
    • Roof: Asphalt
    Condition
    • Year built: 1965

    Utilities & green energy

    • Sewer: Sewer-Public

    Community & HOA

    Location
    • Region: Mount Prospect

    Financial & listing details

    • Price per square foot: $361/sqft
    • Tax assessed value: $360,000
    • Annual tax amount: $11,167

    Price history

    DateEventPrice
    7/19/2022Sold$435,000+2.4%$282/sqft
    Source: MRED as distributed by MLS GRID #11410154 Report a problem
    6/9/2022Contingent$424,900$275/sqft
    Source: MRED as distributed by MLS GRID #11410154 Report a problem
    6/2/2022Listed for sale$424,900+26.5%$275/sqft
    Source: MRED as distributed by MLS GRID #11410154 Report a problem
    10/15/2018Sold$336,000-4%$218/sqft
    Source: MRED as distributed by MLS GRID #10008685 Report a problem
    10/15/2018Listed for sale$349,900$227/sqft
    Source: Baird & Warner Inc. #10008685 Report a problem
    10/15/2018Pending sale$349,900$227/sqft
    Source: Baird & Warner Inc. #10008685 Report a problem
    9/7/2018Pending sale$349,900$227/sqft
    Source: Baird & Warner Inc. #10008685 Report a problem
    7/25/2018Price change$349,900-2.8%$227/sqft
    Source: Baird & Warner Inc. #10008685 Report a problem
    7/6/2018Listed for sale$359,900$233/sqft
    Source: Baird & Warner Inc. #10008685 Report a problem
    6/19/2018Pending sale$359,900$233/sqft
    Source: Baird & Warner Inc. #10008685 Report a problem
    6/15/2018Listed for sale$359,900-8.9%$233/sqft
    Source: Baird & Warner Inc. #10008685 Report a problem
    9/8/2005Sold$395,000+100%$256/sqft
    Source: Public Record Report a problem
    5/23/1995Sold$197,500+3.4%$128/sqft
    Source: Public Record Report a problem
    11/16/1994Sold$191,000$124/sqft
    Source: Public Record Report a problem

    Public tax history

    YearProperty taxesTax assessment
    2024$11,167 +3.3%$36,000
    2023$10,808 +4.2%$36,000
    2022$10,370 +3.9%$36,000 +19.7%
    2021$9,981 +3.5%$30,080
    2020$9,645 -0.3%$30,080 -10.3%
    2019$9,671 +10.8%$33,535 +9.6%
    2018$8,732 +0.7%$30,587
    2017$8,674 +3.3%$30,587
    2016$8,399 +8.2%$30,587 +15.5%
    2015$7,761 +1.4%$26,486
    2014$7,654 +2.7%$26,486
    2013$7,451 -6.9%$26,486 -15%
    2012$8,000 +4.1%$31,151
    2011$7,682 -0.1%$31,151
    2010$7,688 +0.5%$31,151 -16.4%
    2009$7,646 +8.7%$37,264 -7%
    2008$7,036 +5.2%$40,069
    2007$6,688 +3.6%$40,069 +25%
    2006$6,456 +1.6%$32,062
    2005$6,352 +28.8%$32,062
    2004$4,930 -1.8%$32,062 +26%
    2003$5,021 +3.7%$25,438
    2002$4,842 +25%$25,438
    2001$3,875 +0.5%$25,438 +22.5%
    2000$3,855 +1.1%$20,762
    1999$3,815 $20,762
    Find assessor info on the county website

    Neighborhood: 60056

    Nearby schools

    GreatSchools rating
    Schools provided by the listing agent
    • Elementary: Indian Grove Elementary School
    • Middle: RIVER TRAILS MIDDLE SCHOOL
    • High: John Hersey High School

    Source: The MLS. This data may not be complete. We recommend contacting the local school district to confirm school assignments for this home.

    Get a cash offer in 3 minutes
    Find out how much your home could sell for in as little as 3 minutes with a no-obligation cash offer.
    Estimated market value
    $557,700
    Get a cash offer in 3 minutes
    Find out how much your home could sell for in as little as 3 minutes with a no-obligation cash offer.
    Estimated market value
    $557,700