Back on market due to buyer failing perform.
You know what they say about location, well this one has it! This beautiful home is centrally located in North Johnson City. A spacious condo with over 2,000 finished square feet. 4 bedrooms, 3.5 baths and 1-car garage. With the main level featuring an entry foyer, a powder room, living room with gas log fireplace, dining area, fully equipped kitchen, laundry room, and the PRIMARY BEDROOM ON THE MAIN with en-suite bath and walk-in closet. The second level features 3 oversized bedrooms and 2 full baths. Plenty of outdoor living space, a screened in back porch, open patio for grilling and fenced-in backyard. Also featuring granite countertops, hardwood flooring, great closet space, washer and dryer included, brick exterior and ample parking. Great location, minutes from everything!
Sold for $330,000
$330,000
1831 E Oakland Ave APT 7, Johnson City, TN 37601
4beds
2,012sqft
Condominium, Residential
Built in 2005
-- sqft lot
$341,300 Zestimate®
$164/sqft
$2,434 Estimated rent
Home value
$341,300
$280,000 - $416,000
$2,434/mo
Zestimate® history
Owner options
List your home for rent
$2,434/mo
Rent Zestimate®
Find your next renter with Zillow Rental Manager. Plus, with online applications, you can quickly screen prospective tenants – for free.
$2,434/mo
Rent Zestimate®
Refinance and save
$2,127/mo
Est. payment
Refinancing to a lower rate could help reduce your monthly payments and save thousands over the life of the loan.
$2,127/mo
Est. payment
Explore your selling options
Work with a Zillow partner agent
Leverage their expertise and Zillow's premium Showcase listings to get your home seen by more buyers.
Get startedList with your own agent
Get your home in front of millions of buyers by listing it on Zillow.
Learn how to do itSell it yourself
Take full control of how buyers see your home on Zillow by listing For Sale by Owner (FSBO).
List your homeWhat's special
Gas log fireplaceWalk-in closetBrick exteriorFenced-in backyardScreened in back porchSpacious condoFully equipped kitchen
Zillow last checked:
Listing updated:
Listed by:
Kym Ward 423-429-3490,
KW Johnson City
Bought with:
Kym Ward, 348569
KW Johnson City
Source: TVRMLS,MLS#: 9973963
Facts & features
Interior
Bedrooms & bathrooms
- Bedrooms: 4
- Bathrooms: 4
- Full bathrooms: 3
- 1/2 bathrooms: 1
Primary bedroom
- Level: Lower
Heating
- Fireplace(s), Heat Pump
Cooling
- Ceiling Fan(s), Heat Pump
Appliances
- Included: Dishwasher, Electric Range, Refrigerator
- Laundry: Electric Dryer Hookup, Washer Hookup
Features
- Master Downstairs, Granite Counters, Open Floorplan, Shower Only, Walk-In Closet(s)
- Flooring: Carpet, Ceramic Tile, Hardwood
- Windows: Double Pane Windows, Window Treatments
- Basement: Crawl Space
- Number of fireplaces: 1
- Fireplace features: Gas Log, Living Room
Interior area
- Total structure area: 2,012
- Total interior livable area: 2,012 sqft
Property
Parking
- Total spaces: 1
- Parking features: Asphalt, Garage Door Opener
- Garage spaces: 1
Features
- Levels: Two
- Stories: 2
- Patio & porch: Back, Porch, Screened
- Fencing: Back Yard
Lot
- Topography: Cleared, Level, Sloped
Details
- Additional structures: Garage(s)
- Parcel number: 038f C 010.09
- Zoning: residential
Construction
Type & style
- Home type: Condo
- Property subtype: Condominium, Residential
Materials
- Brick, Vinyl Siding
- Roof: Composition
Condition
- Above Average
- New construction: No
- Year built: 2005
Utilities & green energy
- Sewer: Public Sewer
- Water: Public
- Utilities for property: Electricity Connected, Propane, Sewer Connected, Water Connected, Cable Connected
Community & HOA
Community
- Subdivision: Ashley Oaks
HOA
- Has HOA: Yes
- HOA fee: $200 monthly
Location
- Region: Johnson City
Financial & listing details
- Price per square foot: $164/sqft
- Tax assessed value: $326,900
- Annual tax amount: $2,524
- Date on market: 1/10/2025
- Listing terms: Conventional
- Electric utility on property: Yes
Price history
| Date | Event | Price |
|---|---|---|
| 4/4/2025 | Sold | $330,000-2.1%$164/sqft |
Source: TVRMLS #9973963 Report a problem | ||
| 3/21/2025 | Pending sale | $337,000$167/sqft |
Source: TVRMLS #9973963 Report a problem | ||
| 3/9/2025 | Price change | $337,000-1.6%$167/sqft |
Source: TVRMLS #9973963 Report a problem | ||
| 1/20/2025 | Price change | $342,500-1.4%$170/sqft |
Source: TVRMLS #9973963 Report a problem | ||
| 1/10/2025 | Listed for sale | $347,500$173/sqft |
Source: TVRMLS #9973963 Report a problem | ||
| 1/3/2025 | Pending sale | $347,500$173/sqft |
Source: TVRMLS #9973963 Report a problem | ||
| 11/30/2024 | Listed for sale | $347,500+19.9%$173/sqft |
Source: TVRMLS #9973963 Report a problem | ||
| 6/28/2022 | Sold | $289,900+11.5%$144/sqft |
Source: TVRMLS #9938145 Report a problem | ||
| 5/22/2022 | Pending sale | $259,900$129/sqft |
Source:  RE/MAX International #9938145 Report a problem RE/MAX International #9938145 Report a problem | ||
| 5/22/2022 | Contingent | $259,900$129/sqft |
Source: TVRMLS #9938145 Report a problem | ||
| 5/19/2022 | Listed for sale | $259,900+36.8%$129/sqft |
Source: TVRMLS #9938145 Report a problem | ||
| 7/10/2019 | Sold | $190,000-2.6%$94/sqft |
Source: TVRMLS #421358 Report a problem | ||
| 5/28/2019 | Pending sale | $195,000$97/sqft |
Source: CENTURY 21 LEGACY #421358 Report a problem | ||
| 5/27/2019 | Price change | $195,000-2.5%$97/sqft |
Source: CENTURY 21 Legacy #421358 Report a problem | ||
| 5/8/2019 | Pending sale | $199,900$99/sqft |
Source: CENTURY 21 LEGACY #421358 Report a problem | ||
| 5/8/2019 | Listed for sale | $199,900$99/sqft |
Source: CENTURY 21 LEGACY #421358 Report a problem | ||
Public tax history
| Year | Property taxes | Tax assessment |
|---|---|---|
| 2025 | $2,524 +0.8% | $81,725 |
| 2024 | $2,504 +32.1% | $81,725 +78.1% |
| 2023 | $1,896 +9.2% | $45,900 +2.6% |
| 2022 | $1,735 | $44,725 |
| 2021 | $1,735 +0.5% | $44,725 |
| 2020 | $1,726 +85.8% | $44,725 |
| 2019 | $929 | $44,725 -9.6% |
| 2018 | -- | $49,500 |
| 2017 | $2,114 | $49,500 |
Find assessor info on the county website
Neighborhood: 37601
Nearby homes
- $125,1002 bd2 ba1.3k sqft1831 E Oakland Ave APT 3, JOHNSON CITY, TN 37601Off Market
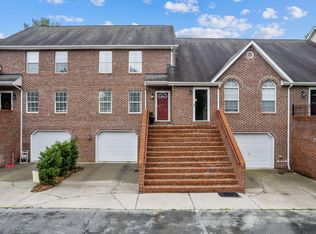
- $198,9004 bd3 ba2.1k sqft1831 E Oakland Ave APT 5, Johnson City, TN 37601Off Market

- $185,0004 bd4 ba2.1k sqft1831 E Oakland Ave APT 8, Johnson City, TN 37601Off Market

- $239,100-- bd1 ba1.2k sqft1831 E Oakland Ave APT 3, Johnson City, TN 37601Off Market
- $250,400-- bd1 ba1.3k sqft1831 E Oakland Ave APT 4, Johnson City, TN 37601Off Market
- $312,500-- bd2 ba2.1k sqft1831 E Oakland Ave APT 8, Johnson City, TN 37601Off Market
- $230,000-- bd1 ba1.2k sqft1831 E Oakland Ave APT 2, Johnson City, TN 37601Off Market
- $317,400-- bd2 ba2.1k sqft1831 E Oakland Ave APT 5, Johnson City, TN 37601Off Market
Nearby schools
GreatSchools rating
- 7/10Fairmont Elementary SchoolGrades: PK-5Distance: 0.7 mi
- 7/10Indian Trail Middle SchoolGrades: 6-8Distance: 2.9 mi
- 8/10Science Hill High SchoolGrades: 9-12Distance: 1.6 mi
Schools provided by the listing agent
- Elementary: Fairmont
- Middle: Indian Trail
- High: Science Hill
Source: TVRMLS. This data may not be complete. We recommend contacting the local school district to confirm school assignments for this home.


Get pre-qualified for a loan
At Zillow Home Loans, we can pre-qualify you in as little as 5 minutes with no impact to your credit score.An equal housing lender. NMLS #10287.
- Tennessee
- Washington County
- Johnson City
- 37601
- 1831 E Oakland Ave Apartment 7
Nearby cities
Nearby neighborhoods
Nearby zip codes
Other Johnson City Topics
