Skip main navigation
Off market
  • $662,500

    1831 E Oxford Dr, Tempe, AZ 85283

    4beds
    2baths
    2,220sqft
    SingleFamily
    Built in 1975
    8,990 Square Feet Lot
    $662,500 Zestimate®
    $298/sqft
    $4,843 Estimated rent

    Home value

    $662,500

    $629,000 - $702,000

    $4,843/mo

    Zestimate® history
    Loading
    Loading...

    Owner options

    List your home for rent

    $4,843/mo

    Rent Zestimate®

    Find your next renter with Zillow Rental Manager. Plus, with online applications, you can quickly screen prospective tenants – for free.

    Learn more

    $4,843/mo

    Rent Zestimate®

    Refinance and save

    $3,027/mo

    Est. payment

    Refinancing to a lower rate could help reduce your monthly payments and save thousands over the life of the loan.

    See today's rates

    $3,027/mo

    Est. payment

    Explore your selling options

    Work with a Zillow partner agent

    Leverage their expertise and Zillow's premium Showcase listings to get your home seen by more buyers.

    Get started

    List with your own agent

    Get your home in front of millions of buyers by listing it on Zillow.

    Learn how to do it

    Sell it yourself

    Take full control of how buyers see your home on Zillow by listing For Sale by Owner (FSBO).

    List your home

    What's special

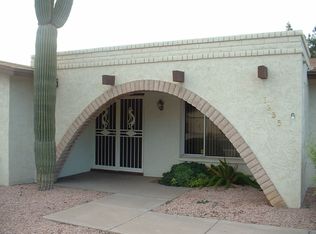
    COMPLETE RENOVATION - This is a Brand NEW 4 Bedroom, 2 Bath HOME w/Pool (Split Floor Plan). NEW floor plan approved and permitted through the City of Tempe. Mariano & Co., LLC (General Contractor) left NO SURFACE untouched! Beautiful Gourmet Kitchen featuring a Massive Island w/TONS of storage, Bar Top Seating, Pendant Lighting and Beautiful Quartz Tops. Additional Kitchen features include Stainless Appliances, Gas Range, Built-In Wine Refrig, FARMSINK and Backsplash to the CEILING! A Beautiful BARN Door separates the NEW Laundry from the Kitchen. Laundry features Base/Upper Cabinetry w/Walnut Counter Tops for your folding table. Laundry area also features a LARGE Walk-In Double Door Pantry w/Auto Light Activation. Master Bedroom has access to the Pool, a Walk-In Closet and a Master Bathroom SPA AREA separated by yet another Beautiful Barn Door. As you enter the Beautifully Designed Master Spa Area you will see the ZERO Threshold Walk-In Shower w/Rain Head and Shower Wand, Vanity Cabinets offer plenty of Storage w/the addition of the Linen Cabinet. Guest Wing has 3 bedrooms and a Guest Bathroom w/an Exterior Door leading to the Pool Area. Main Flooring is a Wood Plank Tile w/earth tones with carpet in the Guest Bedrooms. The home has all New Windows, Solid Core Doors, Soft Close Doors and Drawers on all Cabinetry, Base/Case Molding installed throughout...The LIST goes on... MUST See property! RETAIL Cost for Renovation = $142,500.00

    This property is off market, which means it's not currently listed for sale or rent on Zillow. This may be different from what's available on other websites or public sources.

    Facts & features

    Interior

    Bedrooms & bathrooms
    • Bedrooms: 4
    • Bathrooms: 2
    Heating
    • Forced air, Gas
    Cooling
    • Refrigerator
    Appliances
    • Included: Dishwasher, Microwave, Refrigerator
    • Laundry: Inside Laundry, Wshr/Dry HookUp Only
    Features
    • Flooring: Tile, Carpet
    Interior area
    • Total interior livable area: 2,220 sqft

    Property

    Parking
    • Parking features: Garage - Attached
    Features
    • Exterior features: Cement / Concrete
    • Fencing: Block
    Lot
    • Size: 8,990 Square Feet
    Details
    • Parcel number: 30194171

    Construction

    Type & style
    • Home type: SingleFamily
    Materials
    • Roof: composite shingle
    Condition
    • Year built: 1975

    Utilities & green energy

    • Sewer: Sewer - Public
    • Utilities for property: SRP

    Community & HOA

    Location
    • Region: Tempe

    Financial & listing details

    • Price per square foot: $298/sqft
    • Tax assessed value: $469,800
    • Annual tax amount: $2,765
    • Ownership: Fee Simple

    Price history

    DateEventPrice
    7/31/2018Sold$440,000-2%$198/sqft
    Source: ARMLS #5789806 Report a problem
    7/9/2018Pending sale$449,000$202/sqft
    Source: HomeSmart #5789806 Report a problem
    7/6/2018Listed for sale$449,000+54.8%$202/sqft
    Source: HomeSmart #5789806 Report a problem
    12/20/2017Sold$290,000-3.3%$131/sqft
    Source: ARMLS #5676946 Report a problem
    11/28/2017Pending sale$300,000$135/sqft
    Source: East Valley #5676946 Report a problem
    11/22/2017Listed for sale$300,000$135/sqft
    Source: East Valley #5676946 Report a problem
    11/22/2017Pending sale$300,000$135/sqft
    Source: East Valley #5676946 Report a problem
    11/16/2017Price change$300,000-3.2%$135/sqft
    Source: East Valley #5676946 Report a problem
    10/26/2017Listed for sale$310,000$140/sqft
    Source: East Valley #5676946 Report a problem
    10/24/2017Pending sale$310,000$140/sqft
    Source: East Valley #5676946 Report a problem
    10/20/2017Listed for sale$310,000$140/sqft
    Source: Keller Williams Realty East Valley #5676946 Report a problem

    Public tax history

    YearProperty taxesTax assessment
    2025$2,765 +7.7%$46,980 -5.5%
    2024$2,568 -10.7%$49,710 +81.4%
    2023$2,877 +4.2%$27,406 -19.8%
    2022$2,760 +1.4%$34,170 +7.1%
    2021$2,721 +2%$31,910 +10.6%
    2020$2,669 -10.9%$28,860 +4.5%
    2019$2,996 $27,620 +8.7%
    2018$2,996 +19.1%$25,420 +5.7%
    2017$2,516 +3.9%$24,050 -0.5%
    2016$2,422 +1.1%$24,170 +9.5%
    2015$2,396 $22,070 +20.1%
    2014-- $18,380 +14.4%
    2013-- $16,060 -8.3%
    2012-- $17,520 -10.2%
    2011-- $19,500 -9.3%
    2010-- $21,510 -15.9%
    2009-- $25,580 -7.5%
    2008-- $27,650 +12.4%
    2007-- $24,600 +48.6%
    2006-- $16,550
    2005-- $16,550 +7.8%
    2004-- $15,350
    2003-- $15,350 +15%
    2002-- $13,350
    Find assessor info on the county website

    Neighborhood: Optimist Park NW

    Nearby schools

    GreatSchools rating
    Schools provided by the listing agent
    • Elementary: Fuller Elementary School
    • Middle: Fees College Preparatory Middle School
    • High: Marcos De Niza High School
    • District: Tempe Union High School District (213)

    Source: The MLS. This data may not be complete. We recommend contacting the local school district to confirm school assignments for this home.

    Get a cash offer in 3 minutes
    Find out how much your home could sell for in as little as 3 minutes with a no-obligation cash offer.
    Estimated market value
    $662,500
    Get a cash offer in 3 minutes
    Find out how much your home could sell for in as little as 3 minutes with a no-obligation cash offer.
    Estimated market value
    $662,500