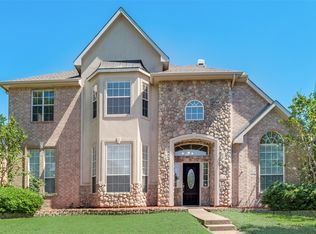
Spacious and inviting, this stunning 4-bedroom, 3.5-bath home offers over 4,025 square feet of thoughtfully designed living space in the highly desirable Hillcrest Shores subdivision. Situated on a 0.26-acre lot, the property enjoys picturesque views of the neighborhood park—featuring a playground, walking trails, and a serene pond—providing a peaceful outdoor setting just steps from your front door.
Located on a unique street with cul-de-sacs at both ends, residents enjoy added privacy and charm—one end opening to the neighborhood park and the other offering beautiful lake views.
Inside, you’ll find an expansive and versatile layout ideal for both everyday living and entertaining. Multiple living and dining areas offer flexibility, while a large game room adds even more space for recreation and gatherings. The generously sized secondary bedrooms ensure comfort for family and guests alike. The primary suite serves as a private retreat, offering ample room to relax and unwind. An additional highlight is the large attic space, which presents an excellent opportunity to be finished out for even more living area.Enjoy the rare benefit of no HOA, giving you greater freedom while still being part of a well-established community conveniently located near local amenities. Zoned to the highly sought-after Rockwall ISD, this home combines space, location, and lifestyle. Recent updates include a new roof (2023) and new carpet (2026), adding value and peace of mind.
This is a rare opportunity to own a spacious home with scenic views and room to grow—don’t miss it!
Sold
Price Unknown
1831 Emerald Bay Dr, Rockwall, TX 75087
4beds
4,025sqft
Single Family Residence
Built in 1998
0.27 Acres Lot
$559,300 Zestimate®
$--/sqft
$3,770 Estimated rent
Home value
$559,300
$531,000 - $593,000
$3,770/mo
Zestimate® history
Owner options
List your home for rent
$3,770/mo
Rent Zestimate®
Find your next renter with Zillow Rental Manager. Plus, with online applications, you can quickly screen prospective tenants – for free.
$3,770/mo
Rent Zestimate®
Refinance and save
Refinancing to a lower rate could help reduce your monthly payments and save thousands over the life of the loan.
Explore your selling options
Work with a Zillow partner agent
Leverage their expertise and Zillow's premium Showcase listings to get your home seen by more buyers.
Get startedList with your own agent
Get your home in front of millions of buyers by listing it on Zillow.
Learn how to do itSell it yourself
Take full control of how buyers see your home on Zillow by listing For Sale by Owner (FSBO).
List your homeWhat's special
Scenic viewsLarge attic spaceBeautiful lake viewsLarge game roomExpansive and versatile layoutGenerously sized secondary bedrooms
Zillow last checked:
Listing updated:
Listed by:
Kim Engle 0603685 972-815-7216,
JPAR - Rockwall 972-836-9295
Bought with:
Kelsey Bond, 0718153
Compass RE Texas, LLC.
Source: NTREIS,MLS#: 21232794
Facts & features
Interior
Bedrooms & bathrooms
- Bedrooms: 4
- Bathrooms: 4
- Full bathrooms: 3
- 1/2 bathrooms: 1
Primary bedroom
- Features: Ceiling Fan(s), Double Vanity, Jetted Tub, Linen Closet, Sitting Area in Primary, Separate Shower, Walk-In Closet(s)
- Level: First
- Dimensions: 23 x 16
Bedroom
- Features: Ceiling Fan(s), Walk-In Closet(s)
- Level: Second
- Dimensions: 12 x 14
Bedroom
- Features: Built-in Features, Ceiling Fan(s), Walk-In Closet(s)
- Level: Second
- Dimensions: 13 x 12
Bedroom
- Features: Built-in Features, Ceiling Fan(s), Walk-In Closet(s)
- Level: Second
- Dimensions: 13 x 11
Breakfast room nook
- Level: First
- Dimensions: 11 x 10
Family room
- Features: Ceiling Fan(s), Fireplace
- Level: First
- Dimensions: 21 x 18
Game room
- Level: Second
- Dimensions: 16 x 14
Kitchen
- Features: Built-in Features, Eat-in Kitchen, Granite Counters
- Level: First
- Dimensions: 18 x 16
Living room
- Level: First
- Dimensions: 15 x 14
Utility room
- Features: Built-in Features, Utility Room, Utility Sink
- Level: First
- Dimensions: 9 x 7
Heating
- Central, Fireplace(s), Natural Gas, Zoned
Cooling
- Central Air, Electric
Appliances
- Included: Dishwasher, Electric Cooktop, Electric Oven, Disposal, Gas Water Heater, Microwave
- Laundry: Laundry Chute, Washer Hookup, Dryer Hookup, ElectricDryer Hookup, Laundry in Utility Room
Features
- Decorative/Designer Lighting Fixtures, Cable TV
- Flooring: Carpet, Ceramic Tile, Wood
- Has basement: No
- Number of fireplaces: 1
- Fireplace features: Gas Log, Gas Starter, Masonry, Insert
Interior area
- Total interior livable area: 4,025 sqft
Property
Parking
- Total spaces: 2
- Parking features: Door-Multi, Driveway, Enclosed, Garage, Garage Door Opener, Garage Faces Rear
- Attached garage spaces: 2
Features
- Levels: Two
- Stories: 2
- Patio & porch: Covered
- Pool features: None
- Fencing: Wood
Lot
- Size: 0.27 Acres
- Features: Interior Lot, Landscaped, Subdivision, Sprinkler System, Few Trees
Details
- Parcel number: 000000046409
Construction
Type & style
- Home type: SingleFamily
- Architectural style: Traditional,Detached
- Property subtype: Single Family Residence
- Attached to another structure: Yes
Materials
- Brick
- Foundation: Slab
- Roof: Composition
Condition
- Year built: 1998
Utilities & green energy
- Sewer: Public Sewer
- Water: Public
- Utilities for property: Electricity Available, Electricity Connected, Natural Gas Available, Phone Available, Sewer Available, Separate Meters, Water Available, Cable Available
Community & HOA
Community
- Features: Playground, Trails/Paths, Curbs, Sidewalks
- Subdivision: Hillcrest Shores Ii
HOA
- Has HOA: No
Location
- Region: Rockwall
Financial & listing details
- Tax assessed value: $629,252
- Annual tax amount: $8,650
- Date on market: 4/30/2026
- Cumulative days on market: 8 days
- Listing terms: Cash,Conventional,VA Loan
Price history
| Date | Event | Price |
|---|---|---|
| 6/18/2026 | Sold | -- |
Source: NTREIS #21232794 Report a problem | ||
| 5/19/2026 | Pending sale | $565,000$140/sqft |
Source: NTREIS #21232794 Report a problem | ||
| 5/5/2026 | Contingent | $565,000$140/sqft |
Source: NTREIS #21232794 Report a problem | ||
| 4/30/2026 | Listed for sale | $565,000+50.7%$140/sqft |
Source: NTREIS #21232794 Report a problem | ||
| 1/4/2016 | Listing removed | $375,000$93/sqft |
Source: Ebby Halliday Realtors #13229536 Report a problem | ||
| 9/2/2015 | Listed for sale | $375,000+25.4%$93/sqft |
Source: Ebby Halliday, REALTORS #13229536 Report a problem | ||
| 5/10/2012 | Listing removed | $299,000$74/sqft |
Source: Keller Williams Realty #11742627 Report a problem | ||
| 3/26/2012 | Listed for sale | $299,000-9.1%$74/sqft |
Source: Keller Williams Realty #11742627 Report a problem | ||
| 1/18/2012 | Listing removed | $329,000$82/sqft |
Source: Coldwell Banker Apex #11612655 Report a problem | ||
| 10/24/2011 | Listed for sale | $329,000+3.1%$82/sqft |
Source: Coldwell Banker Apex #11612655 Report a problem | ||
| 9/19/2011 | Listing removed | $319,000$79/sqft |
Source: Coldwell Banker Apex, Realtors #11612655 Report a problem | ||
| 8/19/2011 | Price change | $319,000-1.8%$79/sqft |
Source: Coldwell Banker Apex #11612655 Report a problem | ||
| 7/30/2011 | Price change | $325,000-1.2%$81/sqft |
Source: Coldwell Banker Apex #11612655 Report a problem | ||
| 7/8/2011 | Price change | $329,000-2.9%$82/sqft |
Source: COLDWELL BANKER APEX, REALTORS #11612655 Report a problem | ||
| 6/18/2011 | Listed for sale | $339,000$84/sqft |
Source: COLDWELL BANKER APEX, REALTORS #11612655 Report a problem | ||
Public tax history
| Year | Property taxes | Tax assessment |
|---|---|---|
| 2025 | $7,157 +1% | $549,081 +10% |
| 2024 | $7,085 +16.4% | $499,165 +10% |
| 2023 | $6,085 -12.3% | $453,786 +10% |
| 2022 | $6,938 -0.1% | $412,533 +10% |
| 2021 | $6,945 -3.8% | $375,030 -1% |
| 2020 | $7,221 | $378,730 +3.8% |
| 2019 | -- | $364,800 0% |
| 2018 | $7,526 +3.1% | $364,900 +1% |
| 2017 | $7,298 +8.9% | $361,330 +14.9% |
| 2016 | $6,701 | $314,550 -4.1% |
| 2015 | $6,701 | $328,070 +14.1% |
| 2014 | $6,701 | $287,440 +5.7% |
| 2013 | -- | $272,030 -1% |
| 2012 | -- | $274,640 -0.9% |
| 2011 | -- | $277,250 -0.9% |
| 2010 | -- | $279,860 -0.9% |
| 2009 | -- | $282,470 -0.9% |
| 2008 | -- | $285,100 -0.9% |
| 2007 | -- | $287,710 +9% |
| 2006 | -- | $263,890 +0.3% |
| 2005 | -- | $263,060 -2.4% |
| 2004 | -- | $269,490 +3.4% |
| 2003 | -- | $260,640 |
| 2002 | -- | $260,640 +8.9% |
| 2001 | -- | $239,350 |
Find assessor info on the county website
Neighborhood: Hillcrest Shores
Nearby homes
- $622,6008 bd6 ba3.1k sqft1823 Emerald Bay Dr, Rockwall, TX 75087Off Market
- $--5 bd3 ba4.1k sqft1839 Emerald Bay Dr, Rockwall, TX 75087Sold
- $608,1004 bd4 ba3.7k sqft1847 Emerald Bay Dr, Rockwall, TX 75087Off Market

- $502,5004 bd2 ba2.4k sqft1815 Emerald Bay Dr, Rockwall, TX 75087Off Market
- $554,5005 bd3 ba3.2k sqft1838 Emerald Bay Dr, Rockwall, TX 75087Off Market
- $682,8005 bd3 ba4k sqft1830 Emerald Bay Dr, Rockwall, TX 75087Off Market
- $621,7004 bd4 ba3.6k sqft1820 Kelly Ln, Rockwall, TX 75087Off Market
- $522,6008 bd2 ba3.3k sqft1846 Emerald Bay Dr, Rockwall, TX 75087Off Market
Nearby schools
GreatSchools rating
- 9/10Grace Hartman Elementary SchoolGrades: PK-6Distance: 0.6 mi
- 8/10J W Williams Middle SchoolGrades: 7-8Distance: 2.1 mi
- 9/10Rockwall High SchoolGrades: 9-12Distance: 2.8 mi
Schools provided by the listing agent
- Elementary: Grace Hartman
- Middle: JW Williams
- High: Rockwall
- District: Rockwall ISD
Source: NTREIS. This data may not be complete. We recommend contacting the local school district to confirm school assignments for this home.
Get a cash offer in 3 minutes
Find out how much your home could sell for in as little as 3 minutes with a no-obligation cash offer.
Estimated market value
$559,300
Get a cash offer in 3 minutes
Find out how much your home could sell for in as little as 3 minutes with a no-obligation cash offer.
Estimated market value
$559,300
- Texas
- Rockwall County
- Rockwall
- 75087
- Hillcrest Shores
- 1831 Emerald Bay Dr
Nearby cities
Nearby neighborhoods
Nearby zip codes
Other Rockwall Topics
