Welcome to your stunning new home nestled in the highly sought-after Carolina Bay subdivision of Charleston. This exquisite single-family residence boasts an impressive 1,896 square feet of well-designed living space, featuring three spacious bedrooms and two beautifully appointed bathrooms. Step inside to discover soaring cathedral ceilings that enhance the grandeur of the main living area, complemented by luxurious engineered hardwood floors. The master suite, conveniently located on the main level, offers a private oasis with dual sinks in the bath with tub/shower combo and a generous walk-in closet, providing ample storage. Ascend to the loft for extra living space, perfect for a home office or play area. Enjoy outdoor living at its best on your expansive lot, complete with a charmingpatio adorned by a covered pergola, ideal for gatherings or quiet afternoons. The Carolina Bay community offers an array of amenities, including three sparkling pools, a lovely park, and inviting walking trails. Engage with neighbors during vibrant community events or savor delicious treats at Food Truck Fridays. With easy access to major roads and highways, plus proximity to hospitals, retail spots, and restaurants, you have everything you need right at your fingertips. And don't forget you're just a short 30-minute drive to the sun-kissed beach!
Closed
$500,000
1831 Ground Pine Dr, Charleston, SC 29414
3beds
1,896sqft
Single Family Residence
Built in 2012
6,969 Square Feet Lot
$503,600 Zestimate®
$264/sqft
$2,796 Estimated rent
Home value
$503,600
$468,000 - $539,000
$2,796/mo
Zestimate® history
Owner options
List your home for rent
$2,796/mo
Rent Zestimate®
Find your next renter with Zillow Rental Manager. Plus, with online applications, you can quickly screen prospective tenants – for free.
$2,796/mo
Rent Zestimate®
Refinance and save
$2,873/mo
Est. payment
Refinancing to a lower rate could help reduce your monthly payments and save thousands over the life of the loan.
$2,873/mo
Est. payment
Explore your selling options
Work with a Zillow partner agent
Leverage their expertise and Zillow's premium Showcase listings to get your home seen by more buyers.
Get startedList with your own agent
Get your home in front of millions of buyers by listing it on Zillow.
Learn how to do itSell it yourself
Take full control of how buyers see your home on Zillow by listing For Sale by Owner (FSBO).
List your homeWhat's special
Expansive lotEngineered hardwood floorsSoaring cathedral ceilingsGenerous walk-in closet
Zillow last checked:
Listing updated:
Listed by:
Highgarden Real Estate
Bought with:
Carolina One Real Estate
Source: CTMLS,MLS#: 25000151
Facts & features
Interior
Bedrooms & bathrooms
- Bedrooms: 3
- Bathrooms: 2
- Full bathrooms: 2
Rooms
- Room types: Great Room, Loft, Utility Room, Eat-In-Kitchen, Great, Pantry, Utility
Heating
- Forced Air, Natural Gas
Cooling
- Central Air
Appliances
- Laundry: Electric Dryer Hookup, Washer Hookup
Features
- Ceiling - Cathedral/Vaulted, Ceiling - Smooth, High Ceilings, Kitchen Island, Walk-In Closet(s), Ceiling Fan(s), Eat-in Kitchen, Pantry
- Flooring: Carpet, Vinyl, Wood
- Doors: Some Storm Door(s)
- Windows: Storm Window(s), Thermal Windows/Doors, Window Treatments
- Has fireplace: No
Interior area
- Total structure area: 1,896
- Total interior livable area: 1,896 sqft
Property
Parking
- Total spaces: 2
- Parking features: Garage, Garage Door Opener
- Garage spaces: 2
Features
- Levels: One and One Half,Two
- Stories: 2
- Entry location: Ground Level
- Patio & porch: Patio
- Exterior features: Rain Gutters
- Fencing: Wood
Lot
- Size: 6,969 Square Feet
- Features: 0 - .5 Acre, Interior Lot
Details
- Additional structures: Gazebo
- Parcel number: 3070500846
- Special conditions: Flood Insurance
Construction
Type & style
- Home type: SingleFamily
- Architectural style: Traditional
- Property subtype: Single Family Residence
Materials
- Vinyl Siding
- Foundation: Slab
- Roof: Asphalt
Condition
- New construction: No
- Year built: 2012
Utilities & green energy
- Sewer: Public Sewer
- Water: Public
- Utilities for property: Charleston Water Service, Dominion Energy
Community & HOA
Community
- Features: Park, Pool, Trash, Walk/Jog Trails
- Subdivision: Carolina Bay
Location
- Region: Charleston
Financial & listing details
- Price per square foot: $264/sqft
- Tax assessed value: $465,100
- Annual tax amount: $1,656
- Date on market: 1/3/2025
- Listing terms: Any,Cash,Conventional,FHA,VA Loan
Price history
| Date | Event | Price |
|---|---|---|
| 3/14/2025 | Sold | $500,000-4.8%$264/sqft |
Source:  CTMLS #25000151 Report a problem CTMLS #25000151 Report a problem | ||
| 2/8/2025 | Contingent | $525,000$277/sqft |
Source: CTMLS #25000151 Report a problem | ||
| 1/22/2025 | Listed for sale | $525,000$277/sqft |
Source: CTMLS #25000151 Report a problem | ||
| 1/9/2025 | Contingent | $525,000$277/sqft |
Source: CTMLS #25000151 Report a problem | ||
| 1/3/2025 | Listed for sale | $525,000+156.3%$277/sqft |
Source: CTMLS #25000151 Report a problem | ||
| 10/23/2012 | Sold | $204,821$108/sqft |
Source: CTMLS #1214900 Report a problem | ||
Public tax history
| Year | Property taxes | Tax assessment |
|---|---|---|
| 2025 | $1,656 +15.2% | $11,990 +15% |
| 2024 | $1,437 +3.6% | $10,430 |
| 2023 | $1,388 +5% | $10,430 |
| 2022 | $1,321 -4.5% | $10,430 |
| 2021 | $1,384 -3.5% | $10,430 |
| 2020 | $1,433 | $10,430 +15.1% |
| 2019 | $1,433 | $9,060 |
| 2017 | $1,433 +16.1% | $9,060 |
| 2016 | $1,235 +4.2% | $9,060 |
| 2015 | $1,185 -3.1% | $9,060 |
| 2014 | $1,224 | -- |
Find assessor info on the county website
Neighborhood: 29414
Nearby homes
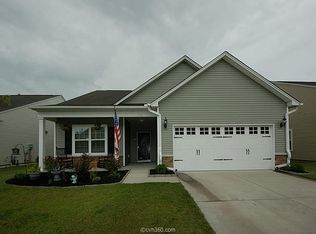
- $519,9003 bd2 ba1.8k sqft1829 Ground Pine Dr, Charleston, SC 29414Off Market
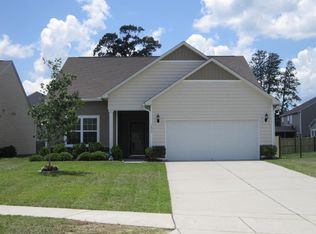
- $531,4003 bd2 ba1.8k sqft1835 Ground Pine Dr, Charleston, SC 29414Off Market
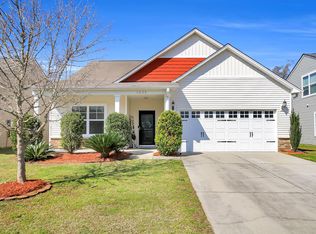
- $475,0003 bd2 ba1.6k sqft1825 Ground Pine Dr, Charleston, SC 29414Sold
- $502,9003 bd2 ba2k sqft1838 Chickasaw Dr, Charleston, SC 29414Off Market
- $623,9004 bd3 ba2.8k sqft1834 Chickasaw Dr, Charleston, SC 29414Off Market
- $509,2003 bd2 ba1.8k sqft1842 Chickasaw Dr, Charleston, SC 29414Off Market
- $531,5003 bd2 ba1.8k sqft3197 Conservancy Ln, Charleston, SC 29414Off Market
- $523,1004 bd3 ba1.8k sqft3193 Conservancy Ln, Charleston, SC 29414Off Market
Nearby schools
GreatSchools rating
- 8/10Oakland Elementary SchoolGrades: PK-5Distance: 2.9 mi
- 4/10C. E. Williams Middle School For Creative & ScientGrades: 6-8Distance: 0.1 mi
- 7/10West Ashley High SchoolGrades: 9-12Distance: 0.5 mi
Schools provided by the listing agent
- Elementary: Oakland
- Middle: C E Williams
- High: West Ashley
Source: CTMLS. This data may not be complete. We recommend contacting the local school district to confirm school assignments for this home.
Get a cash offer in 3 minutes
Find out how much your home could sell for in as little as 3 minutes with a no-obligation cash offer.
Estimated market value
$503,600
Get a cash offer in 3 minutes
Find out how much your home could sell for in as little as 3 minutes with a no-obligation cash offer.
Estimated market value
$503,600
- South Carolina
- Charleston County
- Charleston
- 29414
- 1831 Ground Pine Dr
Nearby cities
Nearby neighborhoods
Nearby zip codes
Other Charleston Topics
