Skip main navigation
Sold for $725,000
  • $725,000

    1831 Hidden Springs Dr, New Port Richey, FL 34655

    4beds
    2,617sqft
    Single Family Residence
    Built in 2016
    7,215 Square Feet Lot
    $722,000 Zestimate®
    $277/sqft
    $3,825 Estimated rent

    Home value

    $722,000

    $657,000 - $794,000

    $3,825/mo

    Zestimate® history
    Loading
    Loading...

    Owner options

    List your home for rent

    $3,825/mo

    Rent Zestimate®

    Find your next renter with Zillow Rental Manager. Plus, with online applications, you can quickly screen prospective tenants – for free.

    Learn more

    $3,825/mo

    Rent Zestimate®

    Refinance and save

    $5,006/mo

    Est. payment

    Refinancing to a lower rate could help reduce your monthly payments and save thousands over the life of the loan.

    See today's rates

    $5,006/mo

    Est. payment

    Explore your selling options

    Work with a Zillow partner agent

    Leverage their expertise and Zillow's premium Showcase listings to get your home seen by more buyers.

    Get started

    List with your own agent

    Get your home in front of millions of buyers by listing it on Zillow.

    Learn how to do it

    Sell it yourself

    Take full control of how buyers see your home on Zillow by listing For Sale by Owner (FSBO).

    List your home

    What's special

    Resort-style outdoor oasisCenter islandTravertine pool deckGranite counter topsCustom outdoor kitchenChef inspired kitchenGreat room
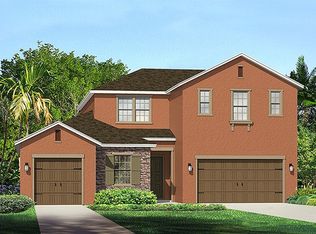
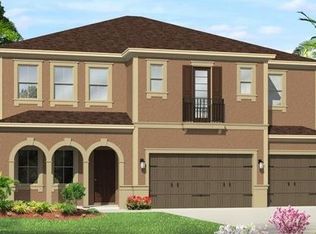
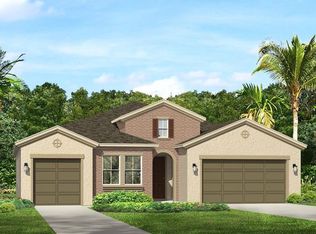
    LUXURY POOL & SPA HOME WITH CONSERVATION & WATER VIEWS. A rare opportunity to own this impeccably designed 2016 CalAtlantic home in the highly sought-after GATED community in The Villages of Trinity Lakes (Sago Village). This elegant residence features 4 bedrooms (including 2 en-suites), 3 full baths, 2617 sq. ft. of living space, and a split 3-car garage. Upon entering, you’ll be greeted by 10-foot ceilings, 8-foot custom doorways, and coffered architectural details that set the tone for the home’s refined style. The great room and gourmet kitchen serve as the heart of the home, showcasing beautiful natural light and stunning views of the pool, pond, and conservation backdrop. The chef inspired kitchen is complete with plenty of custom cabinetry, granite counter tops, a half moon shaped center island with 3 pendant lights, stainless steel appliances, including double wall oven, cooktop and sleek canopy hood, walk-in pantry, reverse osmosis, recessed lighting, under the counter lighting with a spacious kitchen nook and sliders to the covered lanai and outdoor kitchen - perfect for entertaining your family and friends. The primary suite, ideally located at the rear of the home for privacy and offers tranquil views and a custom professionally designed walk-in closet. The spa-like primary bathroom boasts a garden tub, walk-in shower, dual vanities, linen closet and private commode closet. This split bedroom floor plan layout provides privacy for guests or family members, including a front located en-suite bedroom with the other two secondary bedrooms having easy access to the third bathroom. Step outside to your resort-style outdoor oasis, complete with a travertine pool deck featuring a custom outdoor kitchen, heated saltwater pool and spa with a serene waterfall feature. The rarely used custom kitchen comes complete with a built-in grill, refrigerator, sink and extra electrical. The designer touches and additional features you will see in this home include formal dining room with a coffered ceiling and crown molding, 8' doors, crown molding, plantation shutters, upgraded fixtures, tile floors in the common areas, separate inside laundry room with a laundry sink, washer, dryer, storage galore, sentricon system, keyless garage door access, gutters, water softener, reverse osmosis, reclaimed water for your irrigation, fenced-in backyard and more. NO CDD FEES, LOW HOA AND NO FLOOD INSURANCE REQUIRED! This HIGHLY SOUGHT AFTER TRINITY COMMUNITY HAS ACCESS to TOP RATED SCHOOLS. It is near golf courses, Starkey/Suncoast/Pinellas Trails, JW GILLS YMCA, shopping, restaurants, medical facilities, the Trinity Community Park that has a dog park, pickleball courts, and a walking trail around a beautiful pond displaying gorgeous sunsets. This home has easy access to Tampa International Airport, St. Pete/Clearwater International Airport, cultural centers, beaches and so much more. TRULY A MUST SEE.

    Zillow last checked:

    Listing updated:

    Listing Provided by:

    Sue Salm, PA 727-808-9969,

    RE/MAX CHAMPIONS 727-807-7887

    Bought with:

    Carol Conologue, 3210944

    KELLER WILLIAMS REALTY- PALM H

    Source: Stellar MLS,MLS#: W7880408MLS LogoOriginating MLS: West Pasco

    Facts & features

    Interior

    Bedrooms & bathrooms
    • Bedrooms: 4
    • Bathrooms: 3
    • Full bathrooms: 3
    Primary bedroom
    • Features: Dual Sinks, Walk-In Closet(s)
    • Level: First
    • Area: 225 Square Feet
    • Dimensions: 15x15
    Bedroom 2
    • Features: Built-in Closet
    • Level: First
    • Area: 121 Square Feet
    • Dimensions: 11x11
    Bedroom 3
    • Features: Built-in Closet
    • Level: First
    • Area: 120 Square Feet
    • Dimensions: 10x12
    Bedroom 4
    • Features: Built-in Closet
    • Level: First
    • Area: 110 Square Feet
    • Dimensions: 11x10
    Dining room
    • Level: First
    • Area: 154 Square Feet
    • Dimensions: 11x14
    Foyer
    • Level: First
    Great room
    • Level: First
    • Area: 361 Square Feet
    • Dimensions: 19x19
    Kitchen
    • Features: Breakfast Bar, Kitchen Island, Pantry
    • Level: First
    • Area: 196 Square Feet
    • Dimensions: 14x14
    Heating
    • Central
    Cooling
    • Central Air
    Appliances
    • Included: Oven, Cooktop, Dishwasher, Disposal, Dryer, Kitchen Reverse Osmosis System, Microwave, Range Hood, Refrigerator, Washer, Water Softener
    • Laundry: Inside, Laundry Room
    Features
    • Ceiling Fan(s), Crown Molding, Eating Space In Kitchen, High Ceilings, Open Floorplan, Primary Bedroom Main Floor, Solid Surface Counters, Split Bedroom, Stone Counters, Walk-In Closet(s)
    • Flooring: Carpet, Ceramic Tile
    • Windows: Blinds, Shutters, Window Treatments, Hurricane Shutters
    • Has fireplace: No
    Interior area
    • Total structure area: 3,453
    • Total interior livable area: 2,617 sqft

    Property

    Parking
    • Total spaces: 3
    • Parking features: Driveway, Garage Door Opener, Split Garage
    • Attached garage spaces: 3
    • Has uncovered spaces: Yes
    Features
    • Levels: One
    • Stories: 1
    • Patio & porch: Covered, Deck, Enclosed, Rear Porch, Screened
    • Has private pool: Yes
    • Pool features: Gunite, Heated, In Ground, Salt Water, Screen Enclosure
    • Has spa: Yes
    • Spa features: Heated, In Ground
    • Fencing: Fenced
    • Has view: Yes
    • View description: Trees/Woods, Water, Pond
    • Has water view: Yes
    • Water view: Water,Pond
    Lot
    • Size: 7,215 sqft
    • Features: Conservation Area, Cul-De-Sac, Landscaped, Sidewalk
    • Residential vegetation: Mature Landscaping
    Details
    • Parcel number: 3326170320006000630
    • Zoning: MPUD
    • Special conditions: None

    Construction

    Type & style
    • Home type: SingleFamily
    • Architectural style: Contemporary,Mediterranean
    • Property subtype: Single Family Residence
    Materials
    • Block
    • Foundation: Slab
    • Roof: Shingle
    Condition
    • New construction: No
    • Year built: 2016
    Details
    • Builder model: Hamilton
    • Builder name: CalAtlantic

    Utilities & green energy

    • Sewer: Public Sewer
    • Water: Public
    • Utilities for property: Public

    Community & neighborhood

    Security
    • Security features: Gated Community, Smoke Detector(s)
    Community
    • Community features: Deed Restrictions, Gated Community - No Guard, Sidewalks
    Location
    • Region: New Port Richey
    • Subdivision: VILLAGES/TRINITY LAKES

    HOA & financial

    HOA
    • Has HOA: Yes
    • HOA fee: $113 monthly
    • Amenities included: Gated, Park, Pickleball Court(s), Playground
    • Association name: Sandra Farnan-Melrose Management Partnership
    • Association phone: 727-787-3461
    • Second association name: Trint Master HOA - Melrose Mgmt
    • Second association phone: 727-787-3461
    Other fees
    • Pet fee: $0 monthly
    Other financial information
    • Total actual rent: 0

    Other

    Other facts
    • Listing terms: Cash,Conventional,FHA,VA Loan
    • Ownership: Fee Simple
    • Road surface type: Paved

    Price history

    DateEventPrice
    2/13/2026Sold$725,000-1.9%$277/sqft
    Source: Stellar MLS #W7880408 Report a problem
    12/22/2025Pending sale$739,000$282/sqft
    Source: Stellar MLS #W7880408 Report a problem
    12/3/2025Price change$739,000-3.8%$282/sqft
    Source: Stellar MLS #W7880408 Report a problem
    11/6/2025Listed for sale$768,000+91.7%$293/sqft
    Source: Stellar MLS #W7880408 Report a problem
    12/12/2016Sold$400,632-3.5%$153/sqft
    Source: Public Record Report a problem
    11/28/2016Pending sale$414,990$159/sqft
    Source: STANDARD PACIFIC OF TAMPA #T2846536 Report a problem
    11/9/2016Price change$414,990-2.4%$159/sqft
    Source: STANDARD PACIFIC OF TAMPA #T2846536 Report a problem
    10/21/2016Listed for sale$424,990$162/sqft
    Source: STANDARD PACIFIC OF TAMPA #T2846536 Report a problem

    Public tax history

    YearProperty taxesTax assessment
    2024$5,917 +3.6%$369,470
    2023$5,709 +10.9%$369,470 +3%
    2022$5,149 +2%$358,710 +6.3%
    2021$5,051 +1.5%$337,360 +1.4%
    2020$4,977 +1.5%$332,710 +2.3%
    2019$4,902 $325,230 +1.9%
    2018$4,902 +1.7%$319,170
    2017$4,819 +7.3%$319,170 +581.5%
    2016$4,490 +375.1%$46,834
    2015$945 +414.8%$46,834 +329%
    2014$184 $10,917

    Find assessor info on the county website

    Neighborhood: Trinity

    Nearby schools

    GreatSchools rating
    Schools provided by the listing agent
    • Elementary: Odessa Elementary
    • Middle: Seven Springs Middle-PO
    • High: J.W. Mitchell High-PO

    Source: Stellar MLS. This data may not be complete. We recommend contacting the local school district to confirm school assignments for this home.

    Get a cash offer in 3 minutes
    Find out how much your home could sell for in as little as 3 minutes with a no-obligation cash offer.
    Estimated market value
    $722,000
    Get a cash offer in 3 minutes
    Find out how much your home could sell for in as little as 3 minutes with a no-obligation cash offer.
    Estimated market value
    $722,000