Skip main navigation
Sold for $500,000
  • $500,000

    1831 Hill N Dale Dr S, Tallahassee, FL 32317

    5beds
    3,109sqft
    Single Family Residence
    Built in 1996
    1 Acres Lot
    $560,500 Zestimate®
    $161/sqft
    $3,210 Estimated rent

    Home value

    $560,500

    $532,000 - $594,000

    $3,210/mo

    Zestimate® history
    Loading
    Loading...

    Owner options

    List your home for rent

    $3,210/mo

    Rent Zestimate®

    Find your next renter with Zillow Rental Manager. Plus, with online applications, you can quickly screen prospective tenants – for free.

    Learn more

    $3,210/mo

    Rent Zestimate®

    Refinance and save

    $3,453/mo

    Est. payment

    Refinancing to a lower rate could help reduce your monthly payments and save thousands over the life of the loan.

    See today's rates

    $3,453/mo

    Est. payment

    Explore your selling options

    Work with a Zillow partner agent

    Leverage their expertise and Zillow's premium Showcase listings to get your home seen by more buyers.

    Get started

    List with your own agent

    Get your home in front of millions of buyers by listing it on Zillow.

    Learn how to do it

    Sell it yourself

    Take full control of how buyers see your home on Zillow by listing For Sale by Owner (FSBO).

    List your home

    What's special

    Detached garageMaster suiteDouble vanitiesNew fixturesNew lvp flooringQuartz countertopsBathroom tile
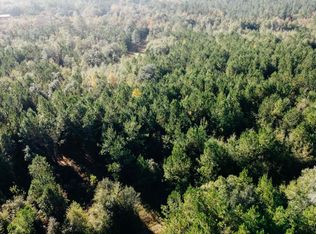
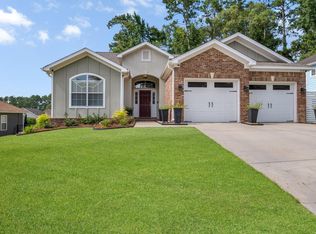
    ***Price Improvement***Discover the perfect blend of comfort and privacy in the heart of Buck Lake. This 5 bedroom 3 bath home with over 3100 sf, on 1 acre has been completely renovated inside and out. It has new LVP flooring, carpet, quartz countertops, subway tile, stainless steel appliances, bathroom tile, new fixtures, fresh paint throughout and a newly installed paver patio. There is an oversized family room, dining room and a breakfast nook with two sunrooms that can be used as an office, playroom or art studio. The master suite has double vanities, a jacuzzi tub, stand up shower and an oversized walk-in closet. Each bedroom has plenty of closet space for storage. One of the bedrooms can be used as a mother-in-law suite. There's a detached garage which can be used as a workshop, office or place to store your boat, RV, ATV's or travel trailer. Home is vacant and easy to show.

    Zillow last checked:

    Listing updated:

    Listed by:

    D. Scott Kilgore 850-284-4112,

    Superior Realty Group LLC

    Bought with:

    Kelly H Vinson, 3069565

    Keller Williams Town & Country

    Source: TBR,MLS#: 363722MLS Logo

    Facts & features

    Interior

    Bedrooms & bathrooms
    • Bedrooms: 5
    • Bathrooms: 3
    • Full bathrooms: 3
    Rooms
    • Room types: Bonus Room, Other, Sunroom, Utility Room
    Primary bedroom
    • Dimensions: 13X17
    Bedroom 2
    • Dimensions: 13X14
    Bedroom 3
    • Dimensions: 15X11
    Bedroom 4
    • Dimensions: 17X11
    Bedroom 5
    • Dimensions: 17X11
    Dining room
    • Dimensions: 10X11
    Family room
    • Dimensions: 12X17
    Kitchen
    • Dimensions: 23X22
    Living room
    • Dimensions: 17X26
    Other
    • Dimensions: 13X17
    Heating
    • Heat Pump, Wood
    Cooling
    • Central Air, Ceiling Fan(s), Heat Pump
    Appliances
    • Included: Disposal, Ice Maker, Microwave, Oven, Range, Refrigerator
    Features
    • Tray Ceiling(s), Jetted Tub, Vaulted Ceiling(s), Split Bedrooms, Sun Room, Walk-In Closet(s)
    • Flooring: Carpet, Engineered Hardwood, Plank, Tile, Vinyl
    • Has fireplace: Yes
    Interior area
    • Total structure area: 3,109
    • Total interior livable area: 3,109 sqft

    Property

    Parking
    • Total spaces: 2
    • Parking features: Garage, Two Car Garage
    • Garage spaces: 2
    Features
    • Stories: 1
    • Has spa: Yes
    • Has view: Yes
    • View description: None
    Lot
    • Size: 1 Acres
    • Dimensions: 205 x 212 x 205 x 212
    Details
    • Parcel number: 12073121650 H0010
    • Special conditions: Standard

    Construction

    Type & style
    • Home type: SingleFamily
    • Architectural style: Ranch,One Story
    • Property subtype: Single Family Residence
    Materials
    • Brick, Vinyl Siding
    Condition
    • Year built: 1996

    Community & HOA

    Community
    • Features: Curbs, Gutter(s), Street Lights
    • Subdivision: HILL N DALE ESTATES
    HOA
    • Has HOA: Yes
    • Services included: Pest Control
    Location
    • Region: Tallahassee

    Financial & listing details

    • Price per square foot: $161/sqft
    • Tax assessed value: $425,136
    • Annual tax amount: $3,100
    • Date on market: 9/20/2023
    • Cumulative days on market: 187 days
    • Listing terms: Conventional,FHA,VA Loan

    Price history

    DateEventPrice
    4/11/2024Sold$500,000-9.1%$161/sqft
    Source: TBR #363722 Report a problem
    2/23/2024Contingent$550,000$177/sqft
    Source: TBR #363722 Report a problem
    1/22/2024Price change$550,000-2.7%$177/sqft
    Source: TBR #363722 Report a problem
    1/11/2024Price change$565,000-1.7%$182/sqft
    Source: TBR #363722 Report a problem
    1/4/2024Price change$575,000-4.2%$185/sqft
    Source: TBR #363722 Report a problem
    12/8/2023Price change$599,950-4.6%$193/sqft
    Source: TBR #363722 Report a problem
    10/19/2023Price change$629,000-10.1%$202/sqft
    Source: TBR #363722 Report a problem
    10/3/2023Price change$699,950-4.1%$225/sqft
    Source: TBR #363722 Report a problem
    9/22/2023Listed for sale$729,900$235/sqft
    Source: TBR #363722 Report a problem

    Public tax history

    YearProperty taxesTax assessment
    2025$4,944 -20.5%$351,965 -14.4%
    2024$6,218 +91.3%$411,224 +60.9%
    2023$3,250 +2.7%$255,575 +3%
    2022$3,164 +0.6%$248,131 +3%
    2021$3,146 +3.3%$240,904 +1.4%
    2020$3,044 +1.2%$237,578 +2.3%
    2019$3,008 $232,237 +1.9%
    2018$3,008 +1%$227,907 -4.9%
    2017$2,979 +21.1%$239,532 +2.1%
    2016$2,459 $234,605 +27.6%
    2015$2,459 $183,818 +0.8%
    2014$2,459 $182,359 +1.5%
    2013-- $179,664 +1.7%
    2012-- $176,661 +3%
    2011-- $171,516 +5%
    2010-- $163,382 +2.7%
    2009-- $159,087 +0.1%
    2008-- $158,928 -36.8%
    2007-- $251,276 +2.7%
    2006-- $244,729 +40.7%
    2005-- $173,967
    2004-- $173,967 +10.3%
    2003-- $157,752 +9.9%
    2002-- $143,569 +6%
    2001-- $135,384
    2000$2,060 $135,384
    Find assessor info on the county website

    Neighborhood: Chaires

    Nearby schools

    GreatSchools rating
    Schools provided by the listing agent
    • Elementary: CHAIRES
    • Middle: SWIFT CREEK
    • High: LINCOLN

    Source: TBR. This data may not be complete. We recommend contacting the local school district to confirm school assignments for this home.

    Get pre-qualified for a loan
    At Zillow Home Loans, we can pre-qualify you in as little as 5 minutes with no impact to your credit score.

    An equal housing lender. NMLS #10287.

    Sell for more on Zillow
    Get a Zillow Showcase℠ listing at no additional cost and you could sell for .
    $560,500
    2% more
    +$11,210
    With Zillow Showcase(estimated)
    $571,710