Welcome to this Rare Opportunity to own a meticulously cared-for, one owner home in an excellent location nestled in White lake Twp. on 27 acres. Pulling up the winding scenic driveway, this gem offers incredible curb appeal w/lush landscaping and welcoming presence that sets the tone the moment you arrive. Inside, you're greeted by a spacious living room w/beautiful wood floors, tall ceilings and a cozy fireplace/wood stove. Hosting a dinner? No problem!! The large eat-in kitchen is fully equipped with SS Appliances, gorgeous wood cabinets, and an Island/breakfast bar. From here, you can look out across the open-concept layout and stay part of the conversation and entertain guests. Main Level Primary Suite is like your own private getaway with treetop views, a Tray Ceiling, and plenty of space for a seating area. It also offers, a Walk-in closet and En Suite full bathroom that includes a Double Vanity. Head downstairs and the lower level unfolds like a second home. A massive Recreation room serves as a hub for movie nights or a game room. There's a second full kitchen w/large Marble Island, ample cabinetry, perfect for in-law accommodations, and extended guests. In addition, a Flex Rm, a full bath, second laundry, Workshop, and a large utility rm round out the space. Step outside, the private wooded lot w/half a mile of groomed trails with 3 Hunting Blinds (2 Raised - 1 ground) and fenced in Raised Vegetable Garden area even a beginner can feel like a pro gardener, bringing your homegrown dreams to life with ease along with surrounding trees that create a Natural Oasis just steps from your door while providing added privacy. To see 1831 Hill Rd. in person, schedule a private showing with your favorite agent today.
Sold for $940,000
$940,000
1831 Hill Rd, White Lake, MI 48383
3beds
4,273sqft
Single Family Residence
Built in 2019
27.06 Acres Lot
$951,600 Zestimate®
$220/sqft
$4,227 Estimated rent
Home value
$951,600
$885,000 - $1.02M
$4,227/mo
Zestimate® history
Owner options
List your home for rent
$4,227/mo
Rent Zestimate®
Find your next renter with Zillow Rental Manager. Plus, with online applications, you can quickly screen prospective tenants – for free.
$4,227/mo
Rent Zestimate®
Refinance and save
$6,563/mo
Est. payment
Refinancing to a lower rate could help reduce your monthly payments and save thousands over the life of the loan.
$6,563/mo
Est. payment
Explore your selling options
Work with a Zillow partner agent
Leverage their expertise and Zillow's premium Showcase listings to get your home seen by more buyers.
Get startedList with your own agent
Get your home in front of millions of buyers by listing it on Zillow.
Learn how to do itSell it yourself
Take full control of how buyers see your home on Zillow by listing For Sale by Owner (FSBO).
List your homeWhat's special
Zillow last checked:
Listing updated:
Listed by:
Sheryll Berci 248-390-2778,
KW Showcase Realty
Bought with:
James Tuomikoski, 6501265248
Real Estate One-WB/FH
Source: Realcomp II,MLS#: 20251018343
Facts & features
Interior
Bedrooms & bathrooms
- Bedrooms: 3
- Bathrooms: 4
- Full bathrooms: 3
- 1/2 bathrooms: 1
Primary bedroom
- Level: Entry
- Area: 247
- Dimensions: 19 X 13
Bedroom
- Level: Entry
- Area: 156
- Dimensions: 13 X 12
Bedroom
- Level: Entry
- Area: 180
- Dimensions: 12 X 15
Primary bathroom
- Level: Entry
- Area: 180
- Dimensions: 9 X 20
Other
- Level: Entry
- Area: 40
- Dimensions: 8 X 5
Other
- Level: Basement
- Area: 90
- Dimensions: 9 X 10
Other
- Level: Entry
- Area: 42
- Dimensions: 7 X 6
Other
- Level: Entry
- Area: 126
- Dimensions: 14 X 9
Dining room
- Level: Entry
- Area: 154
- Dimensions: 11 X 14
Flex room
- Level: Basement
- Area: 182
- Dimensions: 13 X 14
Great room
- Level: Entry
- Area: 368
- Dimensions: 23 X 16
Kitchen
- Level: Entry
- Area: 210
- Dimensions: 15 X 14
Other
- Level: Basement
- Area: 240
- Dimensions: 16 X 15
Laundry
- Level: Entry
- Area: 42
- Dimensions: 7 X 6
Laundry
- Level: Basement
- Area: 63
- Dimensions: 9 X 7
Living room
- Level: Basement
- Area: 1088
- Dimensions: 34 X 32
Heating
- Forced Air, Propane, Wood
Cooling
- Ceiling Fans, Central Air
Appliances
- Included: Dishwasher, Disposal, Dryer, Exhaust Fan, Free Standing Gas Oven, Microwave, Stainless Steel Appliances, Washer, Water Purifier Owned, Wine Refrigerator, Water Softener Owned
- Laundry: Gas Dryer Hookup, Laundry Room, Washer Hookup
Features
- Entrance Foyer, High Speed Internet, Programmable Thermostat
- Windows: Egress Windows
- Basement: Bath Stubbed,Finished,Full,Walk Out Access
- Has fireplace: Yes
- Fireplace features: Great Room, Wood Burning, Wood Burning Stove
Interior area
- Total interior livable area: 4,273 sqft
- Finished area above ground: 2,334
- Finished area below ground: 1,939
Property
Parking
- Total spaces: 3
- Parking features: Three Car Garage, Attached, Circular Driveway, Driveway, Electricityin Garage, Garage Faces Front, Garage Door Opener
- Garage spaces: 3
Accessibility
- Accessibility features: Accessible Bedroom, Accessible Closets, Accessible Common Area, Accessible Doors, Accessible Hallways, Accessible Kitchen
Features
- Levels: One
- Stories: 1
- Entry location: GroundLevel
- Patio & porch: Covered
- Exterior features: Gutter Guard System, Lighting
- Pool features: None
Lot
- Size: 27.06 Acres
- Features: Dead End Street, Easement, Wetlands, Wooded
Details
- Additional structures: Other
- Parcel number: 1218400028
- Special conditions: Short Sale No,Standard
Construction
Type & style
- Home type: SingleFamily
- Architectural style: Ranch
- Property subtype: Single Family Residence
Materials
- Brick, Stone
- Foundation: Basement, Poured
- Roof: Asphalt
Condition
- New construction: No
- Year built: 2019
Utilities & green energy
- Electric: Volts 220
- Sewer: Septic Tank
- Water: Well
- Utilities for property: Cable Available, Underground Utilities
Community & HOA
Community
- Security: Security System Owned, Smoke Detectors
HOA
- Has HOA: No
Location
- Region: White Lake
Financial & listing details
- Price per square foot: $220/sqft
- Tax assessed value: $343,900
- Annual tax amount: $12,161
- Date on market: 7/21/2025
- Cumulative days on market: 9 days
- Listing agreement: Exclusive Right To Sell
- Listing terms: Cash,Conventional,Va Loan
Price history
| Date | Event | Price |
|---|---|---|
| 8/15/2025 | Sold | $940,000-0.5%$220/sqft |
Source:  Realcomp II #20251018343 Report a problem Realcomp II #20251018343 Report a problem | ||
| 7/30/2025 | Pending sale | $945,000$221/sqft |
Source: Realcomp II #20251018343 Report a problem | ||
| 7/21/2025 | Listed for sale | $945,000$221/sqft |
Source: Realcomp II #20251018343 Report a problem | ||
Public tax history
| Year | Property taxes | Tax assessment |
|---|---|---|
| 2025 | $12,161 +5.7% | $443,280 +0.3% |
| 2024 | $11,509 +4.9% | $441,960 +20.8% |
| 2023 | $10,977 +7.1% | $365,790 +8.2% |
| 2022 | $10,251 +1.4% | $338,100 +3.1% |
| 2021 | $10,106 | $327,830 -8.8% |
| 2020 | -- | $359,640 +121.5% |
| 2019 | $5,920 | $162,360 +46.3% |
| 2018 | -- | $110,950 |
| 2017 | -- | $110,950 |
Find assessor info on the county website
Neighborhood: 48383
Nearby homes
- $584,4003 bd3 ba3k sqft1829 Hill Rd, White Lake, MI 48383Off Market
- $686,0004 bd4 ba4.6k sqft2300 Canyon Ridge Dr, White Lake, MI 48383Sold
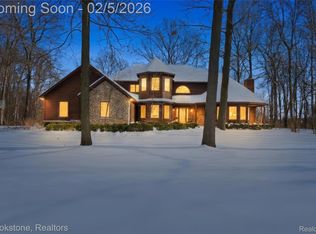
- $586,6001 bd3 ba2.5k sqft2315 Canyon Ridge Dr, White Lake, MI 48383Off Market
- $609,4004 bd4 ba2.7k sqft2320 Canyon Ridge Dr, White Lake, MI 48383Off Market
- $590,8003 bd3 ba2.6k sqft2310 Cumberland Dr, White Lake, MI 48383Off Market
- $536,5003 bd3 ba2.9k sqft2325 Canyon Ridge Dr, White Lake, MI 48383Off Market
- $663,80013.26 acres1845 Hill Rd, White Lake, MI 48383Off Market
- $552,6003 bd2 ba2.6k sqft2340 Canyon Ridge Dr, White Lake, MI 48383Off Market
Nearby schools
GreatSchools rating
- 7/10White Lake Middle SchoolGrades: 5-8Distance: 2.5 mi
- 7/10Lakeland High SchoolGrades: 6-12Distance: 2.7 mi
- 7/10Oxbow Elementary SchoolGrades: PK-5Distance: 3.1 mi
Get a cash offer in 3 minutes
Find out how much your home could sell for in as little as 3 minutes with a no-obligation cash offer.
Estimated market value
$951,600
Get a cash offer in 3 minutes
Find out how much your home could sell for in as little as 3 minutes with a no-obligation cash offer.
Estimated market value
$951,600
- Michigan
- Oakland County
- White Lake
- 48383
- 1831 Hill Rd
