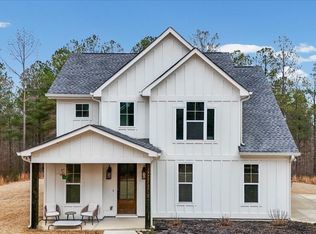
FARMHOUSE ON 9 ACRES!! COMPLETELY REMODELED!! Nestled on the most gorgeous lot, sitting back off the road with a circle drive in front. Large front porch to relax on, Open floorplan kitchen with beamed ceiling, large island with butcher block top, farmhouse sink, white cabinets and concrete countertops! Fantastic space for entertaining with separate dining space with views into the kitchen and living room, plenty of seating at the island and spacious living room with fabulous vaulted ceilings. Stub in place for a future gas fireplace! Owners suite on main, Laundry on main, 2 additional bedrooms and 2 full bathrooms on main! *FINISHED BASEMENT* with 1 bedroom, 1 full bathroom, large living area, potential for additional laundry, and an unfinished area for storage! Step outside this adorable farmhouse to the perfect blend of cleared pasture and wooded privacy! Need additional storage for 4wheelers, a boat, cars etc? This home delivers... a large 32x40 shop on the property with power already run to it and roll up door for easy access. Located 20 min from Hiram, and less than 15 min from Downtown Rockmart for all your shopping, restaurant and entertainment needs!!
Active
Price cut: $10.1K (9/18)
$539,900
1831 Holly Springs Rd, Rockmart, GA 30153
4beds
--sqft
Single Family Residence
Built in 1962
9.01 Acres Lot
$537,700 Zestimate®
$--/sqft
$-- HOA
What's special
Finished basementOwners suite on mainLaundry on mainOpen floorplan kitchenFantastic space for entertainingWhite cabinetsCircle drive in front
- 99 days
- 881
- 65
Zillow last checked:
Listing updated:
Listed by:
Kaye Walden 404-642-1699,
Atlanta Communities
Source: GAMLS,MLS#: 10792715
Facts & features
Interior
Bedrooms & bathrooms
- Bedrooms: 4
- Bathrooms: 3
- Full bathrooms: 3
- Main level bathrooms: 2
- Main level bedrooms: 3
Rooms
- Room types: Game Room, Laundry
Kitchen
- Features: Breakfast Area, Breakfast Bar, Country Kitchen, Kitchen Island
Heating
- Central, Electric, Forced Air
Cooling
- Ceiling Fan(s), Central Air, Electric
Appliances
- Included: Dishwasher, Double Oven
- Laundry: Laundry Closet
Features
- Beamed Ceilings, Master On Main Level, Split Bedroom Plan, Walk-In Closet(s)
- Flooring: Hardwood
- Windows: Double Pane Windows
- Basement: Bath Finished,Daylight,Finished,Full
- Has fireplace: No
- Common walls with other units/homes: No Common Walls
Interior area
- Total structure area: 0
- Finished area above ground: 0
- Finished area below ground: 0
Property
Parking
- Total spaces: 2
- Parking features: Carport
- Has carport: Yes
Features
- Levels: Two
- Stories: 2
- Patio & porch: Deck
- Exterior features: Garden
- Fencing: Back Yard
- Waterfront features: No Dock Or Boathouse
- Body of water: None
Lot
- Size: 9.01 Acres
- Features: Level, Pasture, Private
Details
- Additional structures: Workshop
- Parcel number: 12014
Construction
Type & style
- Home type: SingleFamily
- Architectural style: Brick 4 Side,Country/Rustic,Ranch
- Property subtype: Single Family Residence
Materials
- Brick
- Foundation: Pillar/Post/Pier
- Roof: Metal
Condition
- Resale
- New construction: No
- Year built: 1962
Utilities & green energy
- Electric: Generator
- Sewer: Septic Tank
- Water: Public
- Utilities for property: Cable Available, Electricity Available, Water Available
Green energy
- Energy efficient items: Appliances
Community & HOA
Community
- Features: None
- Security: Carbon Monoxide Detector(s), Smoke Detector(s)
- Subdivision: None
HOA
- Has HOA: No
- Services included: None
Location
- Region: Rockmart
Financial & listing details
- Tax assessed value: $337,880
- Annual tax amount: $3,279
- Date on market: 6/25/2026
- Cumulative days on market: 99 days
- Listing agreement: Exclusive Right To Sell
- Electric utility on property: Yes
Estimated market value
$537,700
$511,000 - $565,000
$2,231/mo
Price history
| Date | Event | Price |
|---|---|---|
| 9/18/2026 | Price change | $539,900-1.8% |
Source:  FMLS GA #7794282 Report a problem FMLS GA #7794282 Report a problem | ||
| 8/31/2026 | Price change | $550,000-1.8% |
Source:  GAMLS #10792715 Report a problem GAMLS #10792715 Report a problem | ||
| 8/18/2026 | Price change | $559,900-0.9% |
Source: GAMLS #10792715 Report a problem | ||
| 8/7/2026 | Price change | $564,900-0.9% |
Source: FMLS GA #7794282 Report a problem | ||
| 7/14/2026 | Price change | $569,900-0.9% |
Source: GAMLS #10792715 Report a problem | ||
| 6/25/2026 | Listed for sale | $575,000+18.6% |
Source: FMLS GA #7794282 Report a problem | ||
| 3/18/2022 | Sold | $485,000+2.1% |
Source: FMLS GA #7008007 Report a problem | ||
| 3/1/2022 | Pending sale | $475,000 |
Source: GAMLS #20021689 Report a problem | ||
| 2/25/2022 | Listed for sale | $475,000+171.4% |
Source: FMLS GA #7008007 Report a problem | ||
| 10/21/2019 | Sold | $175,000-16.7% |
Source:  FMLS GA #6580084 Report a problem FMLS GA #6580084 Report a problem | ||
| 9/25/2019 | Pending sale | $210,000 |
Source: Village Realty Services, Inc. #6580084 Report a problem | ||
| 9/20/2019 | Price change | $210,000-8.7% |
Source: Village Realty Services, Inc. #6580084 Report a problem | ||
| 7/4/2019 | Listed for sale | $230,000 |
Source: Village Realty Services, Inc. #6580084 Report a problem | ||
Public tax history
| Year | Property taxes | Tax assessment |
|---|---|---|
| 2025 | $3,281 -11.2% | $135,152 -9.2% |
| 2024 | $3,696 -2.1% | $148,764 +1% |
| 2023 | $3,774 +10.7% | $147,300 +25.5% |
| 2022 | $3,410 +82.6% | $117,340 +86.6% |
| 2021 | $1,867 -11.5% | $62,868 -19.3% |
| 2020 | $2,109 +26.2% | $77,888 +42.4% |
| 2018 | $1,671 +5.1% | $54,692 +4% |
| 2017 | $1,590 +7.3% | $52,572 +7.3% |
| 2016 | $1,482 | $49,004 +3.1% |
| 2015 | $1,482 | $47,524 +12.7% |
| 2014 | -- | $42,164 +27.8% |
| 2013 | $1,331 | $33,000 |
| 2012 | -- | -- |
| 2011 | -- | -- |
| 2010 | -- | -- |
| 2009 | -- | $54,000 -14.7% |
| 2008 | -- | $63,320 -1.6% |
| 2007 | -- | $64,352 +0.3% |
| 2006 | -- | $64,152 +18.8% |
| 2005 | -- | $54,016 +7.5% |
| 2004 | -- | $50,268 +16.1% |
| 2003 | -- | $43,304 +1.2% |
| 2002 | -- | $42,780 +35% |
| 2001 | -- | $31,696 |
Find assessor info on the county website
Monthly payment
Est. payment
Payment breakdown
Explore the cost of this home by adjusting the details. Changes won't be saved.Climate risks
Neighborhood: 30153
Nearby schools
Schools provided by the listing agent
- Elementary: Ragsdale
- Middle: Scoggins
- High: Paulding
Source: GAMLS. This data may not be complete. We recommend contacting the local school district to confirm school assignments for this home.
Similar homes
- $574,9003 bd3 ba2.1k sqft580 Old Yorkville Rd, Dallas, GA 30157Active

 MLS ID #10842629, Justine Derby, Real Broker, LLC. GAMLS
 - $530,0004 bd4 ba2.1k sqft1270 McGarity Rd, Temple, GA 30179Active
 MLS ID #10701027, Larra Loveless, GA Classic Realty. GAMLS
 - $599,9003 bd2 ba-- sqft3512 Vinson Mountain Rd, Rockmart, GA 30153Active Under Contract
 MLS ID #10839946, Katie Johns, Hometown Realty Brokerage LLC. GAMLS
 - $590,0004 bd3 ba3.5k sqft76 Star Wars Path, Dallas, GA 30132Active
 MLS ID #10822814, Christopher Kocopi, Porch Property Group, LLC. GAMLS
 - $430,0003 bd2 ba1.7k sqft348 Barnwood Dr, Rockmart, GA 30153ActiveMLS ID #10835626, Joe Smith, Atlanta Communities. GAMLS
- $530,0004 bd4 ba2.9k sqft195 Floating Leaf Way, Dallas, GA 30132ActiveMLS ID #10856485, Gina Weeks, BHHS Georgia Properties. GAMLS
- $299,5992 bd2 ba1.4k sqft611 Calloway Dr, Rockmart, GA 30153ActiveMLS ID #10856572, Tiffany Rogers, Atlanta Communities. GAMLS
- $319,9003 bd2 ba-- sqft362 Pleasant Hill Rd, Rockmart, GA 30153ActiveMLS ID #10839947, Katie Johns, Hometown Realty Brokerage LLC. GAMLS
- $309,9003 bd3 ba2.1k sqft234 Arbor Dr, Rockmart, GA 30153ActiveMLS ID #10827490, Carla Mahan, Atlanta Communities. GAMLS
- $270,0003 bd2 ba1.2k sqft530 Old Cedartown Rd, Rockmart, GA 30153ActiveMLS ID #10793766, Bridgette Larkin, Atlanta Communities. GAMLS
- $534,9005 bd3 ba2.6k sqft467 Longwood Pl, Dallas, GA 30132ActiveMLS ID #10857588, Deanne Cochran, Flagstone Realty Group LLC. GAMLS
- $550,0005 bd4 ba3.6k sqft518 Picketts Xing, Acworth, GA 30101ActiveMLS ID #10824644, Rolando Flores, Atlanta Communities. GAMLS
- $600,0003 bd3 ba2.4k sqft79 Chestnut Path, Dallas, GA 30132ActiveMLS ID #10811651, Sean Roberts, Atlanta Communities. GAMLS
- $485,0005 bd4 ba3.2k sqft843 Bentwater Dr, Acworth, GA 30101ActiveMLS ID #10855043, Susan Chambers, Hester Group, REALTORS. GAMLS
- $499,0005 bd5 ba3.7k sqft55 Meridian Point, Dallas, GA 30132ActiveMLS ID #10789513, Claire Williams, Century 21 Connect Realty. GAMLS
- $575,0004 bd3 ba2.8k sqft105 Celestial Ridge Dr, Dallas, GA 30132ActiveMLS ID #10837127, Katelyn Campbell, Atlanta Communities. GAMLS
- $429,9005 bd3 ba2.5k sqft5295 Ridge Rd, Douglasville, GA 30134ActiveMLS ID #10846905, Kay Boyce, Zach Taylor Real Estate. GAMLS
- $520,0005 bd4 ba3.4k sqft66 Snowdon Way, Villa Rica, GA 30180ActiveMLS ID #10847368, Inez McDonald, The Agency - Atlanta Metro. GAMLS
- $622,8005 bd4 ba3.6k sqft75 Black Forest Dr, Dallas, GA 30132For Sale
 MLS ID #7827138, Kristina Bouterse, Oak Square Realty LLC. FMLS GA
 - $545,0005 bd4 ba4.5k sqft8615 Nolandwood Ln, Villa Rica, GA 30180ActiveMLS ID #10825373, Rhonda Cheek, Harry Norman Realtors. GAMLS
