CALLING ALL INVESTORS!!! THIS HOME IS FOR YOU! Great opportunity to grow your investment portfolio. ARV is great in the area. Discover an exquisite opportunity in the heart of Philadelphia with this row/townhouse. Built in 1920, this residence boasts timeless brick architecture and a straight-thru design that maximizes space and light. Featuring two spacious bedrooms and a full bathroom. Enjoy the vibrant neighborhood with on-street parking, providing convenience in urban living. The surrounding area offers a wealth of recreational options and cultural experiences. Embrace the potential of this residence and make it your own.
For sale
Price cut: $10K (8/17)
$115,000
1831 Ingersoll St, Philadelphia, PA 19121
2beds
840sqft
Townhouse
Built in 1920
871 Square Feet Lot
$-- Zestimate®
$137/sqft
$-- HOA
What's special
Three spacious bedroomsOn-street parkingTimeless brick architectureCharming end-of-row townhouse
- 40 days
- 289
- 20
Zillow last checked:
Listing updated:
Listed by:
Jessica Arroyo 267-658-9697,
Valor Real Estate, LLC. (215) 874-8889,
Co-Listing Agent: Yve S Banks 267-975-0372,
Valor Real Estate, LLC.
Source: Bright MLS,MLS#: PAPH2652154
Facts & features
Interior
Bedrooms & bathrooms
- Bedrooms: 2
- Bathrooms: 1
- Full bathrooms: 1
Rooms
- Room types: Living Room, Kitchen
Kitchen
- Level: Main
Living room
- Level: Main
Heating
- None
Cooling
- None
Features
- Basement: Unfinished
- Has fireplace: No
Interior area
- Total structure area: 840
- Total interior livable area: 840 sqft
- Finished area above ground: 840
Property
Parking
- Parking features: On Street
- Has uncovered spaces: Yes
Accessibility
- Accessibility features: None
Features
- Levels: Two
- Stories: 2
- Pool features: None
Lot
- Size: 871 Square Feet
Details
- Additional structures: Above Grade
- Parcel number: 471102500
- Zoning: RSA5
- Zoning description: Residential
- Special conditions: Standard
- Other equipment: None
Construction
Type & style
- Home type: Townhouse
- Architectural style: Straight Thru
- Property subtype: Townhouse
Materials
- Brick
- Foundation: Concrete Perimeter
Condition
- Fixer
- New construction: No
- Year built: 1920
Utilities & green energy
- Sewer: Public Sewer
- Water: Public
Community & HOA
Community
- Subdivision: Philadelphia
HOA
- Has HOA: No
Location
- Region: Philadelphia
- Municipality: PHILADELPHIA
Financial & listing details
- Price per square foot: $137/sqft
- Tax assessed value: $183,200
- Annual tax amount: $2,564
- Date on market: 7/24/2026
- Listing agreement: Exclusive Right To Sell
- Listing terms: Cash
- Ownership: Fee Simple
Estimated market value
Not available
Estimated sales range
Not available
$1,366/mo
Price history
| Date | Event | Price |
|---|---|---|
| 8/17/2026 | Price change | $115,000-8%$137/sqft |
Source:  Bright MLS #PAPH2652154 Report a problem Bright MLS #PAPH2652154 Report a problem | ||
| 8/7/2026 | Price change | $125,000-16.7%$149/sqft |
Source: Bright MLS #PAPH2652154 Report a problem | ||
| 7/25/2026 | Listed for sale | $150,000+1900%$179/sqft |
Source: Bright MLS #PAPH2652154 Report a problem | ||
| 2/1/1984 | Sold | $7,500$9/sqft |
Source: Agent Provided Report a problem | ||
Public tax history
| Year | Property taxes | Tax assessment |
|---|---|---|
| 2025 | $2,564 +15.7% | $183,200 +15.7% |
| 2024 | $2,216 | $158,300 |
| 2023 | $2,216 +71.9% | $158,300 |
| 2022 | $1,289 | -- |
| 2021 | $1,289 +3.4% | -- |
| 2018 | $1,247 +81.5% | -- |
| 2017 | $687 +120.3% | -- |
| 2016 | $312 -14.9% | -- |
| 2015 | $367 | -- |
| 2014 | $367 -0.8% | $57,600 +3057.9% |
| 2012 | $370 | $1,824 |
| 2011 | -- | $1,824 |
| 2010 | -- | $1,824 |
| 2009 | -- | $1,824 |
| 2008 | -- | $1,824 |
| 2007 | -- | $1,824 |
| 2006 | -- | $1,824 |
| 2005 | -- | $1,824 |
| 2004 | -- | $1,824 |
| 2003 | -- | $1,824 +16.3% |
| 2002 | -- | $1,568 +36.1% |
| 2000 | -- | $1,152 |
| 1999 | -- | $1,152 |
Find assessor info on the county website
Monthly payment
Est. payment
Payment breakdown
Explore the cost of this home by adjusting the details. Changes won't be saved.Climate risks
Neighborhood: North Central
Nearby schools
Schools provided by the listing agent
- District: The School District Of Philadelphia
Source: Bright MLS. This data may not be complete. We recommend contacting the local school district to confirm school assignments for this home.

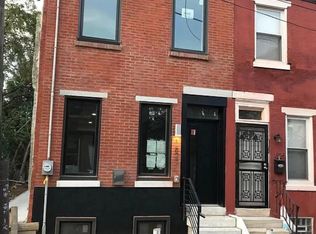
Similar homes
- $115,9003 bd1 ba984 sqft1725 N Lecount St, Philadelphia, PA 19121For Sale

 MLS ID #PAPH2653334, Ara Cheftalian, Urban Realty Corporation. Bright MLS
 - $119,0002 bd1 ba875 sqft2073 Carver St, Philadelphia, PA 19124For Sale By Owner
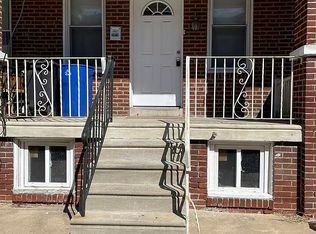
- $124,9003 bd1 ba1.1k sqft4445 N Marshall St, Philadelphia, PA 19140For Sale
 MLS ID #PAPH2664788, Jae Owens, Domain Real Estate Group, LLC. Bright MLS
 - $105,0003 bd1 ba1k sqft2754 N Croskey St, Philadelphia, PA 19132For Sale
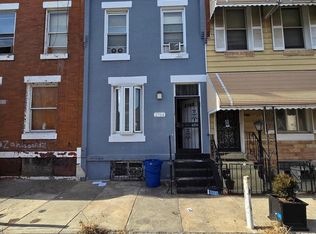 MLS ID #PAPH2659922, Kirk Waechter, Prosperity Real Estate & Investment Services. Bright MLS
 - $101,9002 bd2 ba878 sqft2523 W Sterner St, Philadelphia, PA 19132For SaleMLS ID #PAPH2635732, Tyesha Mitchell, BHHS Fox & Roach-Greenville. Bright MLS
- $95,0003 bd1 ba1.1k sqft5458 Spruce St, Philadelphia, PA 19139For SaleMLS ID #PAPH2663620, Miriam Prioleau, Domain Real Estate Group, LLC. Bright MLS
- $95,0003 bd1 ba1k sqft2119 N 28th St, Philadelphia, PA 19121For SaleMLS ID #PAPH2607134, Hernan Alvarado, Realty ONE Group Focus. Bright MLS
- $120,0004 bd2 ba1.1k sqft845 N Holly St, Philadelphia, PA 19104For SaleMLS ID #PAPH2630482, Chinah Gard, Believe Realty Group. Bright MLS
- $110,0003 bd1 ba1.1k sqft3045 Agate St, Philadelphia, PA 19134For SaleMLS ID #PAPH2657712, Chuong Van Tran, RE/MAX Access. Bright MLS
- $114,9993 bd1 ba1.1k sqft2026 Church Ln, Philadelphia, PA 19138For SaleMLS ID #PAPH2638196, Mike Cirillo, Better Homes Realty Group. Bright MLS
- $120,0003 bd2 ba1k sqft3216 N Hope St, Philadelphia, PA 19140For SaleMLS ID #PAPH2589798, Mr. Maurice Richardson, Velvet Rope Homes. Bright MLS
- $124,7003 bd2 ba972 sqft234 Furley St, Philadelphia, PA 19120For SaleMLS ID #PAPH2664032, Sergio Giraldo, Rehobot Real Estate, LLC. Bright MLS
- $124,9992 bd3 ba1.1k sqft3005 N Lawrence St, Philadelphia, PA 19133For SaleMLS ID #PAPH2584422, Stephanie Arroyo, Springer Realty Group. Bright MLS
- $119,0003 bd1 ba1k sqft6517 Gesner St, Philadelphia, PA 19142For SaleMLS ID #PAPH2655520, Tiana Montgomery-Noel, Fowler and Co. Bright MLS
- $124,9993 bd1 ba992 sqft1967 W Laveer St, Philadelphia, PA 19141For SaleMLS ID #PAPH2653062, Qurana Moody, KW Empower. Bright MLS
- $100,0002 bd1 ba808 sqftNone Available, Philadelphia, PA 19131For SaleMLS ID #PAPH2627680, Ray Dudkewitz, Patterson-Schwartz-Newark. Bright MLS
- $119,7003 bd2 ba1k sqft5326 Hedge St, Philadelphia, PA 19124For SaleMLS ID #PAPH2649824, Sergio Giraldo, Rehobot Real Estate, LLC. Bright MLS
- $115,0002 bd1 ba1k sqft2523 S Dewey St, Philadelphia, PA 19142For SaleMLS ID #PAPH2654500, Michael Cohen, KW Empower. Bright MLS
- $94,9002 bd1 ba780 sqft5144 W Stiles St, Philadelphia, PA 19131For SaleMLS ID #PAPH2654864, Zack Porrini, Keller Williams Main Line. Bright MLS
