First time on market in 40 years, this magnificent Victorian Row House is located on one of Lafayette Squares' most sought after streets. This lovingly cared for home is a rare manageable size for this neighborhood. The secluded side yard and gardens, with mature plantings, give the jewel box sunroom plenty of privacy. The koi ponds & tiered Asian style decks give the garden an exotic feel. The home’s architectural integrity abounds inside where you will find original pine floors, a beautiful staircase, pocket doors, fireplaces, tall ceilings and original plaster moldings. The dining room features a stunning hand painted fantastical mural. With very sound bones and systems, this home provides an opportunity to make updates and to fill it with many years of your family's memories. Located just a half block from historic Lafayette Park, walk to Summer Concerts, Antique Fairs, The Gateway Cup, and many other events. Being sold in AS IS condition it awaits your personal touches. Additional Rooms: Sun Room
Closed
Listed by: RE/MAX Results • Creighton Brinson • 314-346-0097
Bought with: RE/MAX Results
Price Unknown
1831 Kennett Pl, Saint Louis, MO 63104
3beds
2,438sqft
Single Family Residence
Built in 1888
3,441 Square Feet Lot
$564,400 Zestimate®
$--/sqft
$2,315 Estimated rent
Home value
$564,400
$525,000 - $610,000
$2,315/mo
Zestimate® history
Owner options
List your home for rent
$2,315/mo
Rent Zestimate®
Find your next renter with Zillow Rental Manager. Plus, with online applications, you can quickly screen prospective tenants – for free.
$2,315/mo
Rent Zestimate®
Refinance and save
Refinancing to a lower rate could help reduce your monthly payments and save thousands over the life of the loan.
Explore your selling options
Work with a Zillow partner agent
Leverage their expertise and Zillow's premium Showcase listings to get your home seen by more buyers.
Get startedList with your own agent
Get your home in front of millions of buyers by listing it on Zillow.
Learn how to do itSell it yourself
Take full control of how buyers see your home on Zillow by listing For Sale by Owner (FSBO).
List your homeWhat's special
Zillow last checked:
Listing updated:
Listed by:
Creighton Brinson 314-346-0097,
RE/MAX Results
Bought with:
Creighton Brinson, 2004026968
RE/MAX Results
Source: MARIS,MLS#: 24053498 Originating MLS: St. Louis Association of REALTORS
Originating MLS: St. Louis Association of REALTORSFacts & features
Interior
Bedrooms & bathrooms
- Bedrooms: 3
- Bathrooms: 2
- Full bathrooms: 1
- 1/2 bathrooms: 1
- Main level bathrooms: 1
Primary bedroom
- Features: Floor Covering: Carpeting, Wall Covering: Some
- Level: Upper
- Area: 400
- Dimensions: 20x20
Bedroom
- Features: Floor Covering: Carpeting, Wall Covering: Some
- Level: Upper
- Area: 255
- Dimensions: 15x17
Bedroom
- Features: Floor Covering: Carpeting, Wall Covering: Some
- Level: Upper
- Area: 210
- Dimensions: 15x14
Dining room
- Features: Floor Covering: Wood, Wall Covering: Some
- Level: Main
- Area: 210
- Dimensions: 15x14
Kitchen
- Features: Floor Covering: Ceramic Tile, Wall Covering: None
- Level: Main
- Area: 182
- Dimensions: 13x14
Living room
- Features: Floor Covering: Wood, Wall Covering: Some
- Level: Main
- Area: 273
- Dimensions: 21x13
Sunroom
- Features: Floor Covering: Ceramic Tile, Wall Covering: None
- Level: Main
- Area: 270
- Dimensions: 18x15
Heating
- Forced Air, Radiant Floor, Electric, Natural Gas
Cooling
- Central Air, Electric
Appliances
- Included: Dishwasher, Disposal, Gas Cooktop, Microwave, Refrigerator, Oven, Gas Water Heater
Features
- Separate Dining, Bookcases, Historic Millwork, Special Millwork, High Ceilings, Kitchen Island, Custom Cabinetry, Shower, Entrance Foyer
- Flooring: Carpet, Hardwood
- Doors: Panel Door(s), Pocket Door(s)
- Windows: Window Treatments, Skylight(s), Insulated Windows, Storm Window(s)
- Basement: Full,Walk-Out Access
- Number of fireplaces: 3
- Fireplace features: Dining Room, Living Room, Master Bedroom, Decorative
Interior area
- Total structure area: 2,438
- Total interior livable area: 2,438 sqft
- Finished area above ground: 2,438
Property
Parking
- Parking features: Off Street
Features
- Levels: Two
- Patio & porch: Deck, Patio
Lot
- Size: 3,441 Square Feet
- Dimensions: 54 x 144
- Features: Level, Near Public Transit
Details
- Parcel number: 18060001100
- Special conditions: Standard
Construction
Type & style
- Home type: SingleFamily
- Architectural style: Historic,Victorian,Other
- Property subtype: Single Family Residence
Materials
- Brick
- Foundation: Stone
- Roof: Flat
Condition
- Year built: 1888
Utilities & green energy
- Sewer: Public Sewer
- Water: Public
Community & HOA
Community
- Security: Smoke Detector(s)
- Subdivision: Barlows Add
Location
- Region: Saint Louis
Financial & listing details
- Tax assessed value: $75,110
- Annual tax amount: $5,071
- Date on market: 9/12/2024
- Cumulative days on market: 2 days
- Listing terms: Cash,Conventional
- Ownership: Private
Price history
| Date | Event | Price |
|---|---|---|
| 10/31/2024 | Sold | -- |
Source:  MARIS #24053498 Report a problem MARIS #24053498 Report a problem | ||
| 9/14/2024 | Pending sale | $468,000$192/sqft |
Source: MARIS #24053498 Report a problem | ||
| 9/12/2024 | Listed for sale | $468,000$192/sqft |
Source: MARIS #24053498 Report a problem | ||
Public tax history
| Year | Property taxes | Tax assessment |
|---|---|---|
| 2025 | $6,177 +15.9% | $75,110 +18.5% |
| 2024 | $5,332 +5.1% | $63,360 |
| 2023 | $5,071 +6.1% | $63,360 +10.2% |
| 2022 | $4,781 +0.1% | $57,500 |
| 2021 | $4,774 +13.1% | $57,500 +11.9% |
| 2020 | $4,222 | $51,380 |
| 2019 | $4,222 | $51,380 +4.5% |
| 2018 | $4,222 +1.3% | $49,180 +0% |
| 2017 | $4,168 +8.5% | $49,170 +8% |
| 2016 | $3,843 +10.4% | $45,510 |
| 2015 | $3,482 +3.2% | $45,510 |
| 2014 | $3,375 | $45,510 +3.2% |
| 2013 | $3,375 | $44,120 -11.2% |
| 2012 | -- | $49,670 |
| 2011 | -- | $49,670 |
| 2010 | -- | $49,670 +2.1% |
| 2009 | $3,262 +10.1% | $48,650 |
| 2008 | $2,963 | $48,650 -1.4% |
| 2007 | $2,963 | $49,360 |
| 2006 | $2,963 +8.7% | $49,360 +17.6% |
| 2005 | $2,727 +51.9% | $41,990 +73.4% |
| 2004 | $1,796 +3% | $24,210 |
| 2003 | $1,744 +25.6% | $24,210 +29.3% |
| 2002 | $1,388 | $18,730 |
| 2001 | -- | $18,730 +10.2% |
| 2000 | -- | $16,990 |
Find assessor info on the county website
Neighborhood: Lafayette Square
Nearby homes
- $5,130-- bd-- ba-- sqft1831 Kennett Pl, Saint Louis, MO 63104Off Market
- $5,130-- bd-- ba-- sqft1837 Kennett Pl, Saint Louis, MO 63104Off Market
- $--3 bd2 ba2.4k sqft1829 Kennett Pl, Saint Louis, MO 63104Sold
- $--3 bd2 ba3.5k sqft1827 Kennett Pl, Saint Louis, MO 63104Sold
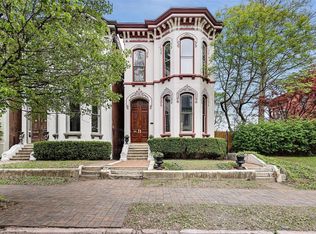
- $578,7005 bd1 ba3.4k sqft1843 Kennett Pl, Saint Louis, MO 63104Off Market
- $2,130-- bd-- ba-- sqft1825 Kennett Pl, Saint Louis, MO 63104Off Market
- $52,0002 bd2 ba1.7k sqft1539 Vail Pl, Saint louis, MO 63104Off Market
- $280,000-- bd1 ba1k sqft1539 Vail Pl, Saint Louis, MO 63104Off Market
Nearby schools
GreatSchools rating
- 10/10Sigel Elementary Community Ed. CenterGrades: PK-6Distance: 0.5 mi
- 3/10Long Middle Community Ed. CenterGrades: 6-8Distance: 3.8 mi
- 1/10Vashon High SchoolGrades: 9-12Distance: 2.3 mi
Schools provided by the listing agent
- Elementary: Sigel Elem. Comm. Ed. Center
- Middle: Peabody Elem.
- High: Vashon High
Source: MARIS. This data may not be complete. We recommend contacting the local school district to confirm school assignments for this home.
Get a cash offer in 3 minutes
Find out how much your home could sell for in as little as 3 minutes with a no-obligation cash offer.
Estimated market value
$564,400
Get a cash offer in 3 minutes
Find out how much your home could sell for in as little as 3 minutes with a no-obligation cash offer.
Estimated market value
$564,400
- Missouri
- Saint Louis City
- Saint Louis
- 63104
- Lafayette Square
- 1831 Kennett Pl
