“Back on the Market do to buyer had cold feet”
A private Estate Retreat in the Heart of Minnetonka.
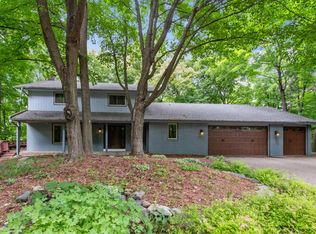
Tucked away at the end of a quiet cul-de-sac and set on over an acre of beautifully wooded grounds, this exceptional residence offers a rare combination of privacy, luxury, and versatility within the award winning Minnetonka School District.
Designed to impress, the home features 4 bedrooms, 4 bathrooms, and soaring vaulted ceilings that create a dramatic sense of scale while filling the interiors with natural light. Thoughtfully designed living spaces blend timeless architecture with modern comfort, offering an ideal setting for both grand entertaining and everyday living.
The expansive floor plan provides multiple gathering spaces, generous room sizes, and seamless flow throughout. The luxurious primary suite serves as a private retreat, featuring a spa-inspired atmosphere designed for relaxation and rejuvenation. A private lower level suite offers flexibility for guests, multi-generational living, or a dedicated retreat, while the home’s impressive layout ensures comfort and functionality at every turn.
Outside, discover your own private sanctuary. Multiple decks overlook the expansive backyard, creating the perfect setting for morning coffee, evening sunsets, or entertaining guests while enjoying the peaceful views of your private estate. Mature trees and lush landscaping surround the property, offering a tranquil, park like setting rarely found in such a convenient location.
A standout feature of the property is the extraordinary 6 car garage, providing exceptional space for vehicle collections, recreational equipment, workshop needs, or hobby enthusiasts seeking room to pursue their passions.
Offering the privacy of an estate setting with the convenience of nearby Lake Minnetonka, premier dining, shopping, parks, trails, and top rated schools, this is a truly rare opportunity to own one of the area’s most distinctive properties.
Luxury, privacy, and endless possibilities.
Active
$785,000
1831 Koehnen Cir, Excelsior, MN 55331
4beds
4,597sqft
Single Family
Built in 1980
1.18 Acres Lot
$770,200 Zestimate®
$171/sqft
$-- HOA
What's special
Modern comfortThoughtfully designed living spacesImpressive layoutTimeless architectureSoaring vaulted ceilingsNatural lightSeamless flow throughout
- 11 days |
- 2,632 |
- 149 |
Likely to sell faster than
Zillow last checked:
Listing updated:
Listed by:
Andrew Hackman 612-751-8270,
RE/MAX Results,
Natalie Boehme 612-501-7693
Source: NorthstarMLS as distributed by MLS GRID,MLS#: 7107800
Facts & features
Interior
Bedrooms & bathrooms
- Bedrooms: 4
- Bathrooms: 4
- Full bathrooms: 2
- 3/4 bathrooms: 1
- 1/2 bathrooms: 1
Bedroom
- Level: Main
- Area: 272 Square Feet
- Dimensions: 16x17
Bedroom 2
- Level: Main
- Area: 132 Square Feet
- Dimensions: 11x12
Bedroom 3
- Level: Lower
- Area: 132 Square Feet
- Dimensions: 11x12
Bedroom 4
- Level: Lower
- Area: 156 Square Feet
- Dimensions: 13x12
Other
- Level: Lower
- Area: 234 Square Feet
- Dimensions: 18x13
Deck
- Level: Main
- Area: 814 Square Feet
- Dimensions: 37x22
Deck
- Level: Main
- Area: 162 Square Feet
- Dimensions: 18x9
Dining room
- Level: Main
- Area: 196 Square Feet
- Dimensions: 14x14
Other
- Level: Lower
- Area: 936 Square Feet
- Dimensions: 36x26
Kitchen
- Level: Main
- Area: 144 Square Feet
- Dimensions: 12x12
Kitchen
- Level: Lower
- Area: 221 Square Feet
- Dimensions: 17x13
Living room
- Level: Main
- Area: 448 Square Feet
- Dimensions: 28x16
Porch
- Level: Main
- Area: 168 Square Feet
- Dimensions: 14x12
Sun room
- Level: Main
- Area: 210 Square Feet
- Dimensions: 14x15
Heating
- Forced Air, Fireplace(s), Humidifier, Zoned
Cooling
- Central Air, Dual, Zoned
Appliances
- Included: Chandelier, Cooktop, Dishwasher, Disposal, Dryer, Electric Water Heater, Exhaust Fan, Humidifier, Microwave, Refrigerator, Stainless Steel Appliance(s), Wall Oven, Washer, Water Softener Owned
- Laundry: Common Area, Electric Dryer Hookup, Gas Dryer Hookup, Laundry Closet, Lower Level, Laundry Room, Main Level, Sink, Washer Hookup
Features
- Basement: Block,Egress Window(s),Finished,Full,Storage Space,Sump Basket,Tile Shower,Walk-Out Access
- Number of fireplaces: 1
- Fireplace features: Brick, Family Room, Living Room, Wood Burning
Interior area
- Total structure area: 4,561
- Total interior livable area: 4,597 sqft
- Finished area above ground: 2,004
- Finished area below ground: 2,593
Video & virtual tour
Property
Parking
- Total spaces: 6
- Parking features: Attached, Concrete, Electric, Floor Drain, Garage, Garage Door Opener, Heated Garage, Insulated Garage, Multiple Garages, Tuckunder Garage, Underground
- Attached garage spaces: 6
- Has uncovered spaces: Yes
Accessibility
- Accessibility features: Hallways 42"+
Features
- Levels: One
- Stories: 1
- Patio & porch: Composite Decking, Deck
- Pool features: None
- Fencing: None
Lot
- Size: 1.18 Acres
- Dimensions: 150 x 245 x 150 x 332
- Features: Near Public Transit, Tree Coverage - Medium
Details
- Foundation area: 1968
- Parcel number: 253100060
- Zoning description: Residential-Single Family
Construction
Type & style
- Home type: SingleFamily
- Property subtype: Single Family
Materials
- Block, Brick, Concrete
- Roof: Age 8 Years or Less,Asphalt
Condition
- New construction: No
- Year built: 1980
Utilities & green energy
- Electric: Circuit Breakers
- Gas: Natural Gas
- Sewer: City Sewer/Connected
- Water: City Water/Connected
- Utilities for property: Underground Utilities
Community & HOA
Community
- Subdivision: Harvir Hill
HOA
- Has HOA: No
Location
- Region: Excelsior
Financial & listing details
- Price per square foot: $171/sqft
- Tax assessed value: $685,700
- Annual tax amount: $7,430
- Date on market: 7/10/2026
- Cumulative days on market: 26 days
- Road surface type: Paved, Unimproved
Estimated market value
$770,200
$732,000 - $809,000
$3,558/mo
Price history
| Date | Event | Price |
|---|---|---|
| 7/10/2026 | Listed for sale | $785,000$171/sqft |
Source:  NorthstarMLS as distributed by MLS GRID #7107800 Report a problem NorthstarMLS as distributed by MLS GRID #7107800 Report a problem | ||
| 7/7/2026 | Listing removed | $785,000$171/sqft |
Source: NorthstarMLS as distributed by MLS GRID #7087735 Report a problem | ||
| 6/29/2026 | Price change | $785,000-1.9%$171/sqft |
Source: NorthstarMLS as distributed by MLS GRID #7087735 Report a problem | ||
| 6/12/2026 | Listed for sale | $800,000+77.8%$174/sqft |
Source: NorthstarMLS as distributed by MLS GRID #7087735 Report a problem | ||
| 7/29/2024 | Listing removed | -- |
Source: Zillow Rentals Report a problem | ||
| 7/15/2024 | Price change | $1,800-5.3% |
Source: Zillow Rentals Report a problem | ||
| 7/8/2024 | Listed for rent | $1,900+35.7% |
Source: Zillow Rentals Report a problem | ||
| 5/10/2022 | Sold | $450,000+5.9%$98/sqft |
Source: Public Record Report a problem | ||
| 7/2/2020 | Listing removed | $1,400 |
Source: eXp Realty #5576103 Report a problem | ||
| 6/3/2020 | Listed for rent | $1,400 |
Source: eXp Realty #5576103 Report a problem | ||
| 3/31/2014 | Sold | $425,000$92/sqft |
Source: Public Record Report a problem | ||
Public tax history
| Year | Property taxes | Tax assessment |
|---|---|---|
| 2025 | $7,430 +9.7% | $685,700 +2.4% |
| 2024 | $6,772 +0.5% | $669,900 +6% |
| 2023 | $6,738 +8.8% | $631,900 +0% |
| 2022 | $6,192 +2.9% | $631,700 +18.4% |
| 2021 | $6,016 -0.7% | $533,400 +3.6% |
| 2020 | $6,056 +14% | $514,800 +1.1% |
| 2019 | $5,312 | $509,200 +16.4% |
| 2017 | $5,312 -5.8% | $437,400 -3.6% |
| 2016 | $5,640 | $453,800 +0.1% |
| 2015 | $5,640 -1.3% | $453,500 +13.3% |
| 2014 | $5,714 -5% | $400,300 -0.3% |
| 2013 | $6,016 +1.5% | $401,400 +2.3% |
| 2012 | $5,928 +4.6% | $392,200 -2.3% |
| 2011 | $5,666 +1.7% | $401,300 |
| 2010 | $5,572 +0.8% | -- |
| 2009 | $5,530 -5.9% | $420,700 -0.3% |
| 2008 | $5,874 | $422,000 +2% |
| 2007 | -- | $413,642 +16.1% |
| 2005 | -- | $356,198 +4.4% |
| 2004 | -- | $341,175 |
| 2002 | -- | -- |
| 2001 | $5,027 -3.2% | -- |
| 2000 | $5,195 | -- |
Find assessor info on the county website
Monthly payment
Est. payment
Payment breakdown
Explore the cost of this home by adjusting the details. Changes won't be saved.Climate risks
Neighborhood: 55331
Nearby schools
GreatSchools rating
- 10/10Excelsior Elementary SchoolGrades: K-5Distance: 0.7 mi
- 9/10Minnetonka West Middle SchoolGrades: 6-8Distance: 0.7 mi
- 10/10Minnetonka Senior High SchoolGrades: 9-12Distance: 3.1 mi
- $883,4004 bd3 ba2.3k sqft6330 Steller Cir, Excelsior, MN 55331Off Market
- $734,1004 bd3 ba3k sqft1790 Ringneck Dr, Excelsior, MN 55331Off Market
- $801,0004 bd4 ba2.8k sqft1830 Koehnen Cir, Excelsior, MN 55331Off Market
- $479,7004 bd3 ba1.2k sqft1801 Koehnen Cir, Excelsior, MN 55331Off Market
- $633,8004 bd1 ba1.8k sqft1800 Ringneck Dr, Excelsior, MN 55331Off Market
- $593,9004 bd1 ba1.7k sqft1780 Ringneck Dr, Excelsior, MN 55331Off Market
- $672,1004 bd3 ba1.9k sqft6320 Steller Cir, Excelsior, MN 55331Off Market
- $625,3004 bd3 ba1.9k sqft6320 Steller Circle, Chanhassen, MN 55317Off Market
A local agent can set up tours, give advice and negotiate with sellers.
Similar homes
- $799,5005 bd4 ba3.6k sqft8441 W Lake Dr, Chanhassen, MN 55317For Sale

 MLS ID #7106639, MN Real Estate Group, RE/MAX Advantage Plus. NorthstarMLS as distributed by MLS GRID
 - $799,9005 bd4 ba3.7k sqft151 Choctaw Cir, Chanhassen, MN 55317For Sale
 MLS ID #7095761, Jeff A Steeves, Edina Realty, Inc.. NorthstarMLS as distributed by MLS GRID
 - $699,9005 bd4 ba3.5k sqft2719 Longacres Dr, Chanhassen, MN 55317For Sale
 MLS ID #7065873, Shannon Russo, Russo Realty LLC. NorthstarMLS as distributed by MLS GRID
 - $899,9004 bd4 ba5k sqft8850 Audubon Rd, Chanhassen, MN 55317For Sale
 MLS ID #7093479, John D Schuster, Coldwell Banker Realty - Southwest Regional. NorthstarMLS as distributed by MLS GRID
 - $769,9004 bd3 ba4.2k sqft2888 Forest Rdg, Chaska, MN 55318For SaleMLS ID #7100410, Thinh K Huynh, USA Dream Home Realty Inc. NorthstarMLS as distributed by MLS GRID
- $699,9005 bd4 ba2.8k sqft6459 Craig Dr, Eden Prairie, MN 55346For SaleMLS ID #7105362, Andrew E Marceau, Twin Cities Real Estate Group. NorthstarMLS as distributed by MLS GRID
- $699,9004 bd4 ba3k sqft2109 Stone Creek Dr, Chanhassen, MN 55317For SaleMLS ID #7099843, Randy L Kellogg, Edina Realty, Inc.. NorthstarMLS as distributed by MLS GRID
- $674,9005 bd4 ba2.9k sqft2333 Stone Creek Ln W, Chanhassen, MN 55317For SaleMLS ID #7103373, Marissa Winegarden, eXp Realty. NorthstarMLS as distributed by MLS GRID
- $810,0005 bd4 ba3.2k sqft13707 Green Briar Dr, Minnetonka, MN 55305For SaleMLS ID #7108675, Kelly Yarborough, LPT Realty, LLC. NorthstarMLS as distributed by MLS GRID
- $775,0006 bd4 ba3.8k sqft13426 Excelsior Blvd, Minnetonka, MN 55345For SaleMLS ID #7104328, Jessica Seidlitz, Edina Realty, Inc.. NorthstarMLS as distributed by MLS GRID
- $839,0004 bd4 ba5k sqft1040 Bayside Ln, Mound, MN 55364For SaleMLS ID #7097458, Kelli Gillispie-Coen, Realty Executives Associates. NorthstarMLS as distributed by MLS GRID
- $899,9004 bd4 ba4.1k sqft6820 Lorena Ln, Eden Prairie, MN 55346For SaleMLS ID #7096378, Anthony Highstrom, eXp Realty. NorthstarMLS as distributed by MLS GRID
- $750,0004 bd4 ba4.1k sqft4130 Empire Ln N, Plymouth, MN 55446For SaleMLS ID #7106340, Griffin James Conway, Algo Realty Inc. NorthstarMLS as distributed by MLS GRID
- $774,9006 bd4 ba3.5k sqft14901 Williston Ln, Minnetonka, MN 55345For SaleMLS ID #7088766, Rodolfo Trujillo, RE/MAX Results. NorthstarMLS as distributed by MLS GRID
- $749,9005 bd4 ba3.3k sqft12050 48th Ave N, Plymouth, MN 55442For SaleMLS ID #7105247, Ryan A Haagenson, RE/MAX Results. NorthstarMLS as distributed by MLS GRID
- $650,0005 bd4 ba2.9k sqft17046 Chiltern Hills Rd, Minnetonka, MN 55345For SaleMLS ID #7107112, Trenton J Hogg, Redfin Corporation. NorthstarMLS as distributed by MLS GRID
- $649,9004 bd4 ba3.3k sqft17515 Bay Ln, Wayzata, MN 55391For SaleMLS ID #7100069, Julia Distel, RE/MAX Results. NorthstarMLS as distributed by MLS GRID
- $675,0005 bd4 ba3.7k sqft13345 54th Ave N, Plymouth, MN 55442For SaleMLS ID #7110670, Regan Y Englund, Keller Williams Classic Rlty NW. NorthstarMLS as distributed by MLS GRID
- $749,0005 bd4 ba4k sqft16332 Mayfield Dr, Eden Prairie, MN 55347For SaleMLS ID #7037064, Valerie Q Rydland, Coldwell Banker Realty - Southwest Regional. NorthstarMLS as distributed by MLS GRID
- $925,0005 bd4 ba4.5k sqft15920 37th Ave N, Plymouth, MN 55446For SaleMLS ID #7111799, Jonathan Severson, Real Broker, LLC. NorthstarMLS as distributed by MLS GRID
