Fully remodeled home located on quiet block of Jordan neighborhood, immediately across from North Commons Park and just down the road from Theodore Wirth Parkway. This home has been thoroughly renovated and blends elements of classic design with modern updates that will provide peace of mind for the new owner. All new mechanicals (furnace, AC, water heater), new windows, updated plumbing and electrical, and a new roof section over the 4-season porch. Enjoy the charming character this home provides with features such as refinished hardwood flooring, a spacious main floor layout, a welcoming foyer, and original woodwork throughout. New carpet and paint plus two remodeled full bathrooms. This home also includes a fully updated kitchen with new stainless steel appliances, cabinets, and granite countertops. There is room to build equity in both the top floor and the sizeable basement equipped with new framing, insulation, and an egress window. 2 car garage along with a fully fenced yard.
Closed
$280,000
1831 Morgan Ave N, Minneapolis, MN 55411
4beds
1,827sqft
Single Family Residence
Built in 1914
5,662 Square Feet Lot
$299,600 Zestimate®
$153/sqft
$2,608 Estimated rent
Home value
$299,600
$285,000 - $315,000
$2,608/mo
Zestimate® history
Owner options
List your home for rent
$2,608/mo
Rent Zestimate®
Find your next renter with Zillow Rental Manager. Plus, with online applications, you can quickly screen prospective tenants – for free.
$2,608/mo
Rent Zestimate®
Refinance and save
$1,771/mo
Est. payment
Refinancing to a lower rate could help reduce your monthly payments and save thousands over the life of the loan.
$1,771/mo
Est. payment
Explore your selling options
Work with a Zillow partner agent
Leverage their expertise and Zillow's premium Showcase listings to get your home seen by more buyers.
Get startedList with your own agent
Get your home in front of millions of buyers by listing it on Zillow.
Learn how to do itSell it yourself
Take full control of how buyers see your home on Zillow by listing For Sale by Owner (FSBO).
List your homeWhat's special
Modern updatesSpacious main floor layoutClassic designRefinished hardwood flooringNew windowsNew mechanicalsNew roof section
Zillow last checked:
Listing updated:
Listed by:
Ahmad Eltawely 612-501-8538,
Premier Realty LLC,
Zachary Robb 320-534-8631
Bought with:
Carlos Bunay
National Realty Guild
Source: NorthstarMLS as distributed by MLS GRID,MLS#: 6397187
Facts & features
Interior
Bedrooms & bathrooms
- Bedrooms: 4
- Bathrooms: 2
- Full bathrooms: 2
Bedroom
- Level: Upper
- Area: 99 Square Feet
- Dimensions: 11x9
Bedroom 2
- Level: Upper
- Area: 169 Square Feet
- Dimensions: 13x13
Bedroom 3
- Level: Upper
- Area: 190 Square Feet
- Dimensions: 19x10
Bedroom 4
- Level: Upper
- Area: 121 Square Feet
- Dimensions: 11x11
Bathroom
- Level: Main
- Area: 56 Square Feet
- Dimensions: 8x7
Bathroom
- Level: Upper
- Area: 60 Square Feet
- Dimensions: 8x7.5
Dining room
- Level: Main
- Area: 196 Square Feet
- Dimensions: 14x14
Other
- Level: Main
- Area: 260 Square Feet
- Dimensions: 26x10
Foyer
- Level: Main
- Area: 132 Square Feet
- Dimensions: 12x11
Kitchen
- Level: Main
- Area: 168 Square Feet
- Dimensions: 14x12
Living room
- Level: Main
- Area: 196 Square Feet
- Dimensions: 14x14
Mud room
- Level: Main
- Area: 63 Square Feet
- Dimensions: 9x7
Heating
- Forced Air
Cooling
- Central Air
Appliances
- Included: Dishwasher, Exhaust Fan, Microwave, Range, Refrigerator, Stainless Steel Appliance(s)
- Laundry: Gas Dryer Hookup, Washer Hookup
Features
- Basement: Drainage System,Egress Window(s),Full,Storage Space,Sump Pump,Unfinished
- Has fireplace: No
Interior area
- Total structure area: 1,827
- Total interior livable area: 1,827 sqft
- Finished area above ground: 1,827
- Finished area below ground: 0
Property
Parking
- Total spaces: 2
- Parking features: Detached Garage
- Garage spaces: 2
Accessibility
- Accessibility features: None
Features
- Levels: Two
- Stories: 2
- Patio & porch: Porch
- Fencing: Chain Link
Lot
- Size: 5,662 Square Feet
- Dimensions: 124 x 46
Details
- Foundation area: 1092
- Parcel number: 1602924320039
- Zoning description: Residential-Single Family
Construction
Type & style
- Home type: SingleFamily
- Property subtype: Single Family Residence
Condition
- New construction: No
- Year built: 1914
Utilities & green energy
- Gas: Natural Gas
- Sewer: City Sewer/Connected
- Water: City Water/Connected
Community & HOA
Community
- Subdivision: Rgt Woodbridges 2nd Add - Blk 6
HOA
- Has HOA: No
Location
- Region: Minneapolis
Financial & listing details
- Price per square foot: $153/sqft
- Tax assessed value: $278,000
- Annual tax amount: $2,960
- Date on market: 7/28/2023
- Cumulative days on market: 7 days
Price history
| Date | Event | Price |
|---|---|---|
| 6/11/2025 | Listing removed | $319,900$175/sqft |
Source:  NorthstarMLS as distributed by MLS GRID #6718697 Report a problem NorthstarMLS as distributed by MLS GRID #6718697 Report a problem | ||
| 5/10/2025 | Listed for sale | $319,900+14.2%$175/sqft |
Source: NorthstarMLS as distributed by MLS GRID #6718697 Report a problem | ||
| 8/18/2023 | Sold | $280,000+1.9%$153/sqft |
Source: NorthstarMLS as distributed by MLS GRID #6397187 Report a problem | ||
| 7/28/2023 | Pending sale | $274,900$150/sqft |
Source: NorthstarMLS as distributed by MLS GRID #6397187 Report a problem | ||
| 7/21/2023 | Listing removed | -- |
Source: NorthstarMLS as distributed by MLS GRID #6397187 Report a problem | ||
| 7/11/2023 | Listed for sale | $274,900+271.5%$150/sqft |
Source: NorthstarMLS as distributed by MLS GRID #6397187 Report a problem | ||
| 1/4/2019 | Listing removed | $74,000$41/sqft |
Source: Coldwell Banker Burnet - Eden Prairie #4936204 Report a problem | ||
| 12/9/2018 | Listed for sale | $74,000$41/sqft |
Source: Coldwell Banker Burnet - Eden Prairie #4936204 Report a problem | ||
| 5/18/2018 | Pending sale | $74,000$41/sqft |
Source: Coldwell Banker Burnet - Eden Prairie #4936204 Report a problem | ||
| 5/18/2018 | Listed for sale | $74,000+165.7%$41/sqft |
Source: Coldwell Banker Burnet - Eden Prairie #4936204 Report a problem | ||
| 9/10/2013 | Sold | $27,851+14%$15/sqft |
Source: Public Record Report a problem | ||
| 1/25/2013 | Sold | $24,433-59.9%$13/sqft |
Source: Public Record Report a problem | ||
| 7/17/2007 | Sold | $61,000-70.2%$33/sqft |
Source: Public Record Report a problem | ||
| 4/6/2004 | Sold | $205,000+26.5%$112/sqft |
Source: Public Record Report a problem | ||
| 6/28/2002 | Sold | $162,000$89/sqft |
Source: Public Record Report a problem | ||
Public tax history
| Year | Property taxes | Tax assessment |
|---|---|---|
| 2025 | $3,442 +25.8% | $278,000 +9.9% |
| 2024 | $2,737 -74.3% | $253,000 +12.4% |
| 2023 | $10,664 +0% | $225,000 |
| 2022 | $10,660 -4.4% | $225,000 +9.2% |
| 2021 | $11,153 +6.2% | $206,000 +8.4% |
| 2020 | $10,505 -5.8% | $190,000 +10.1% |
| 2019 | $11,153 +6.2% | $172,500 +15% |
| 2018 | $10,505 +354.5% | $150,000 +23% |
| 2017 | $2,311 -0.5% | $122,000 +15.1% |
| 2016 | $2,323 +14.7% | $106,000 +15.2% |
| 2015 | $2,026 +13.6% | $92,000 +15% |
| 2014 | $1,783 +3% | $80,000 +5.3% |
| 2013 | $1,732 -39.9% | $76,000 |
| 2012 | $2,883 +119.4% | $76,000 -3.2% |
| 2011 | $1,314 -27.1% | $78,500 -9.8% |
| 2010 | $1,803 -60.9% | $87,000 -39.4% |
| 2009 | $4,616 +143.8% | $143,500 +8% |
| 2006 | $1,893 +11.7% | $132,900 +17.5% |
| 2005 | $1,695 +7.1% | $113,100 +14.9% |
| 2004 | $1,582 +81.7% | $98,400 +50.2% |
| 2002 | $871 -48.6% | $65,500 |
| 2001 | $1,693 | -- |
Find assessor info on the county website
Neighborhood: Willard Hay
Nearby homes
- $250,3003 bd1 ba1.3k sqft1827 Morgan Ave N, Minneapolis, MN 55411Off Market
- $232,9003 bd1 ba1.5k sqft1835 Morgan Ave N, Minneapolis, MN 55411Off Market
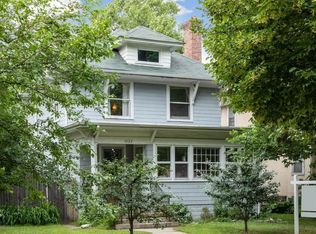
- $134,5004 bd1 ba1.7k sqft1823 Morgan Ave N, Minneapolis, MN 55411Sold
- $287,9004 bd2 ba2.7k sqft1839 Morgan Ave N, Minneapolis, MN 55411Off Market
- $299,2004 bd3 ba2.8k sqft1819 Morgan Ave N, Minneapolis, MN 55411Off Market
- $227,1004 bd1 ba1.3k sqft1830 Newton Ave N, Minneapolis, MN 55411Off Market
- $183,5003 bd1 ba1.4k sqft1826 Newton Ave N, Minneapolis, MN 55411Off Market
- $180,8002 bd1 ba1.1k sqft1834 Newton Ave N, Minneapolis, MN 55411Off Market
Nearby schools
GreatSchools rating
- 2/10Bryn Mawr Elementary SchoolGrades: PK-5Distance: 1.8 mi
- 1/10Anwatin Middle Com & Spanish D IGrades: 6-8Distance: 1.7 mi
- 3/10North Academy Senior HighGrades: 9-12Distance: 0.4 mi
Get a cash offer in 3 minutes
Find out how much your home could sell for in as little as 3 minutes with a no-obligation cash offer.
Estimated market value
$299,600
Get a cash offer in 3 minutes
Find out how much your home could sell for in as little as 3 minutes with a no-obligation cash offer.
Estimated market value
$299,600
- Minnesota
- Hennepin County
- Minneapolis
- 55411
- Willard Hay
- 1831 Morgan Ave N
Nearby cities
Nearby neighborhoods
Nearby zip codes
Other Minneapolis Topics
