Welcome to the highly sought after subdivision Inspiration!! Rarely does a home offer this much flexibility, privacy, and outdoor living in one package. Nestled on an oversized cul-de-sac lot backing to a peaceful greenbelt and pond, this exceptional 5-bedroom, 4-bath home delivers the space today's buyers are searching for both inside and out.
Designed with versatility in mind, the floor plan features four bedrooms on the main level, including a secluded primary suite and a private guest or multi-generational living area complete with its own bedroom, bath, and living space. Upstairs offers an additional bedroom, oversized game room, and walk-in attic storage, creating the perfect retreat for guests, teens, or hobbies.
The open-concept design brings everyone together with a spacious living room, dining area, and beautifully appointed kitchen serving as the heart of the home. Plantation shutters and updated luxury vinyl plank flooring add warmth and style throughout the main living areas.
Step outside and discover where this property truly shines. Multiple outdoor living spaces, including a modern covered patio and wraparound porch, provide endless opportunities for entertaining, relaxing, or simply enjoying the scenic views. Whether you're sipping coffee while watching the sunrise, hosting weekend gatherings, or enjoying fireworks from your own backyard, this outdoor retreat is designed to be enjoyed year-round. A separate dog run adds convenience for four-legged family members.
The oversized 3-car garage features epoxy flooring, built-in storage lockers, a utility sink, and direct backyard access.
Located in the award-winning Inspiration community, residents enjoy resort-style amenities including multiple pools, a lazy river, fitness center, fishing ponds, playgrounds, parks, and miles of walking and biking trails. This is more than just a home—it's a place to spread out, unwind, and enjoy the lifestyle you've been looking for.
For sale
Price cut: $25K (8/10)
$540,000
1831 Morning Mist Way, Saint Paul, TX 75098
5beds
3,034sqft
Single Family Residence
Built in 2015
0.37 Acres Lot
$530,200 Zestimate®
$178/sqft
$158/mo HOA
What's special
Wraparound porchMultiple outdoor living spacesDining areaScenic viewsSeparate dog runOversized cul-de-sac lotWalk-in attic storage
- 66 days
- 816
- 90
Zillow last checked:
Listing updated:
Listed by:
Jeanna Jackson 0708178 214-803-7683,
Coldwell Banker Apex, REALTORS 972-564-1001
Source: NTREIS,MLS#: 21308219
Facts & features
Interior
Bedrooms & bathrooms
- Bedrooms: 5
- Bathrooms: 4
- Full bathrooms: 4
Primary bedroom
- Features: Built-in Features, Dual Sinks, En Suite Bathroom, Garden Tub/Roman Tub, Separate Shower, Walk-In Closet(s)
- Level: First
- Dimensions: 15 x 13
Bedroom
- Features: Split Bedrooms, Walk-In Closet(s)
- Level: First
- Dimensions: 11 x 10
Bedroom
- Features: Split Bedrooms, Walk-In Closet(s)
- Level: Second
- Dimensions: 12 x 10
Bedroom
- Features: Ceiling Fan(s), Split Bedrooms, Walk-In Closet(s)
- Level: First
- Dimensions: 12 x 19
Bedroom
- Features: Split Bedrooms, Walk-In Closet(s)
- Level: First
- Dimensions: 12 x 10
Breakfast room nook
- Level: First
- Dimensions: 10 x 10
Dining room
- Level: First
- Dimensions: 15 x 10
Kitchen
- Features: Built-in Features, Eat-in Kitchen, Granite Counters, Kitchen Island, Pantry, Walk-In Pantry
- Level: First
- Dimensions: 18 x 10
Living room
- Features: Built-in Features, Ceiling Fan(s), Fireplace
- Level: First
- Dimensions: 22 x 15
Loft
- Features: Ceiling Fan(s)
- Level: Second
- Dimensions: 17 x 14
Office
- Level: First
- Dimensions: 11 x 12
Heating
- Central, Natural Gas
Cooling
- Central Air, Ceiling Fan(s), Electric
Appliances
- Included: Dishwasher, Electric Oven, Gas Cooktop, Disposal, Gas Water Heater, Microwave
- Laundry: Laundry in Utility Room
Features
- Built-in Features, Decorative/Designer Lighting Fixtures, Eat-in Kitchen, Granite Counters, Kitchen Island, Loft, Open Floorplan
- Flooring: Carpet, Luxury Vinyl Plank, Tile
- Windows: Shutters
- Has basement: No
- Number of fireplaces: 1
- Fireplace features: Gas Log
Interior area
- Total interior livable area: 3,034 sqft
Video & virtual tour
Property
Parking
- Total spaces: 6
- Parking features: Concrete, Garage Faces Front, Garage, Garage Door Opener
- Attached garage spaces: 3
- Carport spaces: 3
Features
- Levels: Two
- Stories: 2
- Patio & porch: Deck, Front Porch, Patio, Covered
- Exterior features: Rain Gutters
- Pool features: None, Community
- Fencing: Wrought Iron
Lot
- Size: 0.37 Acres
- Features: Cul-De-Sac, Greenbelt, Interior Lot, Landscaped, Few Trees
Details
- Additional structures: Kennel/Dog Run, Pergola
- Parcel number: R1065500A01001
Construction
Type & style
- Home type: SingleFamily
- Architectural style: Detached
- Property subtype: Single Family Residence
Materials
- Foundation: Slab
- Roof: Composition
Condition
- Resale
- Year built: 2015
Utilities & green energy
- Utilities for property: Cable Available, Electricity Available, Natural Gas Available, Municipal Utilities, Sewer Available, Separate Meters, Water Available
Community & HOA
Community
- Features: Clubhouse, Fitness Center, Playground, Pool, Sidewalks, Trails/Paths
- Security: Prewired, Security System, Carbon Monoxide Detector(s), Smoke Detector(s)
- Subdivision: Inspiration Ph 1a-2
HOA
- Has HOA: Yes
- Services included: All Facilities, Association Management
- HOA fee: $1,900 annually
- HOA name: Inspiration Hoa
- HOA phone: 469-522-2120
Location
- Region: Saint Paul
Financial & listing details
- Price per square foot: $178/sqft
- Tax assessed value: $583,666
- Annual tax amount: $13,421
- Date on market: 6/25/2026
- Cumulative days on market: 67 days
- Listing terms: Cash,Conventional,1031 Exchange,VA Loan
Estimated market value
$530,200
$504,000 - $557,000
$3,264/mo
Price history
| Date | Event | Price |
|---|---|---|
| 8/10/2026 | Price change | $540,000-4.4%$178/sqft |
Source: NTREIS #21308219 Report a problem | ||
| 7/21/2026 | Price change | $565,000-2.4%$186/sqft |
Source: NTREIS #21308219 Report a problem | ||
| 7/13/2026 | Price change | $579,000-2.7%$191/sqft |
Source: NTREIS #21308219 Report a problem | ||
| 6/25/2026 | Listed for sale | $595,000-5.4%$196/sqft |
Source: NTREIS #21308219 Report a problem | ||
| 8/26/2025 | Sold | -- |
Source: NTREIS #20886609 Report a problem | ||
| 5/26/2025 | Pending sale | $629,000$207/sqft |
Source: NTREIS #20886609 Report a problem | ||
| 5/19/2025 | Contingent | $629,000$207/sqft |
Source: NTREIS #20886609 Report a problem | ||
| 4/23/2025 | Price change | $629,000-0.2%$207/sqft |
Source: NTREIS #20886609 Report a problem | ||
| 4/2/2025 | Listed for sale | $630,000-1.3%$208/sqft |
Source: NTREIS #20886609 Report a problem | ||
| 10/11/2022 | Sold | -- |
Source: NTREIS #20152041 Report a problem | ||
| 9/19/2022 | Contingent | $638,000$210/sqft |
Source: NTREIS #20152041 Report a problem | ||
| 9/1/2022 | Listed for sale | $638,000+31.5%$210/sqft |
Source: NTREIS #20152041 Report a problem | ||
| 7/9/2021 | Sold | -- |
Source: Agent Provided Report a problem | ||
| 6/4/2021 | Pending sale | $485,000$160/sqft |
Source:  HAR #31776706 Report a problem HAR #31776706 Report a problem | ||
| 5/20/2021 | Listed for sale | $485,000$160/sqft |
Source: HAR #31776706 Report a problem | ||
| 4/7/2021 | Pending sale | $485,000$160/sqft |
Source: HAR #31776706 Report a problem | ||
| 4/2/2021 | Listed for sale | $485,000$160/sqft |
Source: HAR #31776706 Report a problem | ||
Public tax history
| Year | Property taxes | Tax assessment |
|---|---|---|
| 2025 | $10,732 -16.3% | $583,666 -2.8% |
| 2024 | $12,822 -6.4% | $600,615 -5% |
| 2023 | $13,691 -1.4% | $632,065 +19.7% |
| 2022 | $13,891 +32.5% | $527,850 +31.4% |
| 2021 | $10,483 -1.8% | $401,817 +0.5% |
| 2020 | $10,678 +4.7% | $400,000 +5.3% |
| 2019 | $10,197 -3.1% | $380,000 +0.5% |
| 2018 | $10,527 -2.3% | $378,199 -4.7% |
| 2017 | $10,773 | $396,951 +3.6% |
| 2016 | $10,773 | $383,068 +572% |
| 2015 | -- | $57,000 |
Find assessor info on the county website
Monthly payment
Est. payment
Payment breakdown
Explore the cost of this home by adjusting the details. Changes won't be saved.Climate risks
Neighborhood: 75098
Nearby schools
Schools provided by the listing agent
- Elementary: George W Bush
- Middle: Davis,Mcmillan
- High: Wylie East
- District: Wylie ISD
Source: NTREIS. This data may not be complete. We recommend contacting the local school district to confirm school assignments for this home.

Similar homes
- $557,9004 bd3 ba2.4k sqft1225 Treasure Trl, Wylie, TX 75098For Sale
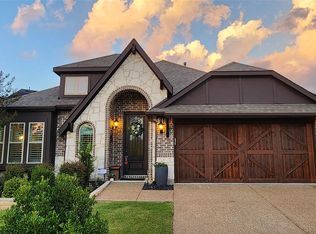 MLS ID #21311532, Kathleen Schiele. NTREIS
 - $449,0004 bd3 ba2.2k sqft2524 Solomons Pl, Wylie, TX 75098For Sale
 MLS ID #21305840, Jeanna Jackson. NTREIS
 - $600,0004 bd4 ba3k sqft102 Champion Dr, Wylie, TX 75098For Sale
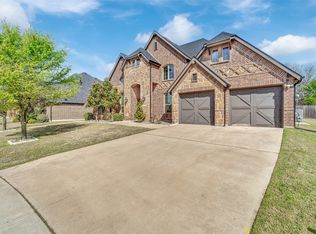 MLS ID #21213135, Deon Boli. NTREIS
 - $550,0004 bd2 ba2.3k sqft1802 Emerald Vista Blvd, Wylie, TX 75098For Sale
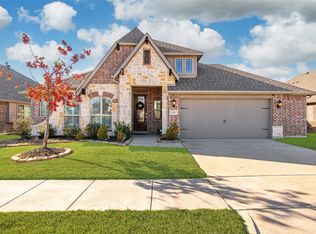 MLS ID #21136027, Kathy Spillyards. NTREIS
