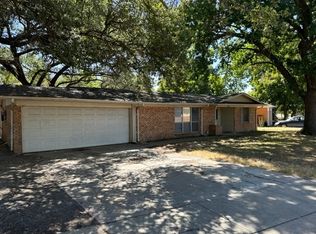
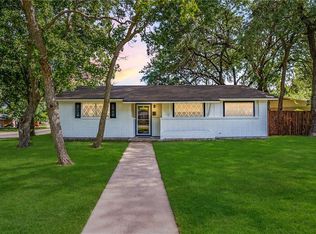
Discover your next chapter in this charming, move-in-ready ranch-style residence nestled on a corner lot in the heart of the coveted Mountainview neighborhood. Property Highlights: This delightful brick home features 3 bedrooms and 2 full baths across approximately 1,628 sq ft of living space. Positioned on a generous 0.27-acre lot (about 11,800 sq ft) in the charming Ridgedale subdivision perfect for outdoor entertaining. The spacious two-car attached garage offers convenient access to an oversized laundry-utility room ideal for everyday ease and storage. Inside, you’ll be greeted by an inviting open-concept layout framed by crown molding and abundant natural light. The heart of the home is undoubtedly the modern kitchen, which boasts: Granite countertops and an expansive center island with built-in beverage cooler perfect for gathering or prepping meals. Stainless steel side-by-side refrigerator, built-in cooktop, built-in oven, dishwasher, and an abundance of cabinetry for storage and display. A large adjacent dining room featuring corner cabinetry for your display pieces or wine glasses creating a sense of elegance for everyday meals and special occasions alike. Sliding glass doors off the kitchen that open to the patio, seamlessly blending indoor and outdoor living perfect for morning coffee or evening cookouts. Each bedroom offers generous closet space and comfortable proportions. On the outside, the home is built of brick. With a corner lot location. The backyard patio area offers a tranquil spot to unwind and enjoy the Texas weather. Convenient parking with a driveway, garage, and additional concrete parking space. Centrally located, easy access to local amenities and shopping. No HOA. Zoned for Waco ISD.
Sold
Price Unknown
1831 Mountainview Dr, Waco, TX 76710
3beds
1,404sqft
Single Family Residence
Built in 1962
0.27 Acres Lot
$246,800 Zestimate®
$--/sqft
$1,507 Estimated rent
Home value
$246,800
$234,000 - $259,000
$1,507/mo
Zestimate® history
Owner options
List your home for rent
$1,507/mo
Rent Zestimate®
Find your next renter with Zillow Rental Manager. Plus, with online applications, you can quickly screen prospective tenants – for free.
$1,507/mo
Rent Zestimate®
Refinance and save
Refinancing to a lower rate could help reduce your monthly payments and save thousands over the life of the loan.
Explore your selling options
Work with a Zillow partner agent
Leverage their expertise and Zillow's premium Showcase listings to get your home seen by more buyers.
Get startedList with your own agent
Get your home in front of millions of buyers by listing it on Zillow.
Learn how to do itSell it yourself
Take full control of how buyers see your home on Zillow by listing For Sale by Owner (FSBO).
List your homeWhat's special
Brick homeStainless steel side-by-side refrigeratorAbundant natural lightBuilt-in ovenGranite countertopsModern kitchenCorner lot
Zillow last checked:
Listing updated:
Listed by:
Jeff Robillard 0687855 972-715-1983,
Newfound Real Estate 972-715-1983
Bought with:
Taylor Beard, 0755868
Fathom Realty
Source: NTREIS,MLS#: 21113252
Facts & features
Interior
Bedrooms & bathrooms
- Bedrooms: 3
- Bathrooms: 2
- Full bathrooms: 2
Primary bedroom
- Level: First
- Dimensions: 16 x 11
Bedroom
- Level: First
- Dimensions: 12 x 11
Bedroom
- Level: First
- Dimensions: 12 x 10
Dining room
- Level: First
- Dimensions: 12 x 15
Other
- Level: First
- Dimensions: 8 x 6
Other
- Level: First
- Dimensions: 8 x 6
Kitchen
- Level: First
- Dimensions: 15 x 16
Living room
- Level: First
- Dimensions: 14 x 12
Heating
- Central
Cooling
- Central Air
Appliances
- Included: Dryer, Dishwasher, Electric Cooktop, Electric Oven, Disposal, Refrigerator, Water Purifier, Washer, Wine Cooler
- Laundry: Washer Hookup, Electric Dryer Hookup, Laundry in Utility Room
Features
- Granite Counters, Kitchen Island, Open Floorplan
- Flooring: Other, Tile
- Has basement: No
- Has fireplace: No
Interior area
- Total interior livable area: 1,404 sqft
Property
Parking
- Total spaces: 2
- Parking features: Additional Parking, Concrete, Garage Faces Side
- Attached garage spaces: 2
Features
- Levels: One
- Stories: 1
- Pool features: None
- Fencing: Back Yard
Lot
- Size: 0.27 Acres
- Dimensions: 1010 x 1030
Details
- Parcel number: 480351020042007
Construction
Type & style
- Home type: SingleFamily
- Architectural style: Ranch,Detached
- Property subtype: Single Family Residence
Materials
- Brick
- Foundation: Concrete Perimeter, Pillar/Post/Pier
- Roof: Composition
Condition
- Year built: 1962
Utilities & green energy
- Sewer: Public Sewer
- Water: Public
- Utilities for property: Sewer Available, Water Available
Community & HOA
Community
- Security: Smoke Detector(s)
- Subdivision: Ridgedale
HOA
- Has HOA: No
Location
- Region: Waco
Financial & listing details
- Tax assessed value: $218,688
- Annual tax amount: $4,917
- Date on market: 11/21/2025
- Cumulative days on market: 70 days
- Listing terms: Cash,Conventional,FHA,VA Loan
Price history
| Date | Event | Price |
|---|---|---|
| 2/27/2026 | Sold | -- |
Source: NTREIS #21113252 Report a problem | ||
| 2/2/2026 | Pending sale | $254,000$181/sqft |
Source: NTREIS #21113252 Report a problem | ||
| 1/5/2026 | Price change | $254,000-2.3%$181/sqft |
Source: NTREIS #21113252 Report a problem | ||
| 11/21/2025 | Listed for sale | $260,000$185/sqft |
Source: NTREIS #21113252 Report a problem | ||
| 10/27/2025 | Listing removed | $260,000$185/sqft |
Source: NTREIS #20977175 Report a problem | ||
| 9/14/2025 | Price change | $260,000-1.9%$185/sqft |
Source: NTREIS #20977175 Report a problem | ||
| 7/24/2025 | Price change | $265,000-1.8%$189/sqft |
Source: NTREIS #20977175 Report a problem | ||
| 6/21/2025 | Listed for sale | $269,900+5.8%$192/sqft |
Source: NTREIS #20977175 Report a problem | ||
| 8/28/2023 | Listing removed | -- |
Source: Zillow Rentals Report a problem | ||
| 8/24/2023 | Listed for rent | $1,795$1/sqft |
Source: Zillow Rentals Report a problem | ||
| 9/30/2021 | Sold | -- |
Source: NTREIS #202517 Report a problem | ||
| 8/17/2021 | Pending sale | $254,999$182/sqft |
Source:  WMLS #202517 Report a problem WMLS #202517 Report a problem | ||
| 8/3/2021 | Price change | $254,999-1.9%$182/sqft |
Source: WMLS #202517 Report a problem | ||
| 7/22/2021 | Listed for sale | $259,900+53%$185/sqft |
Source: WMLS #202517 Report a problem | ||
| 11/16/2018 | Listing removed | $169,900$121/sqft |
Source: Camille Johnson, Realtors #183974 Report a problem | ||
| 10/10/2018 | Pending sale | $169,900$121/sqft |
Source: Camille Johnson, Realtors #183974 Report a problem | ||
| 10/8/2018 | Listed for sale | $169,900+44.1%$121/sqft |
Source: Camille Johnson, Realtors #183974 Report a problem | ||
| 6/13/2014 | Sold | -- |
Source: Agent Provided Report a problem | ||
| 4/11/2014 | Listed for sale | $117,900$84/sqft |
Source: Coldwell Banker Jim Stewart, Realtors #155283 Report a problem | ||
Public tax history
| Year | Property taxes | Tax assessment |
|---|---|---|
| 2025 | $3,028 -25.9% | $218,688 -12.6% |
| 2024 | $4,084 -4.4% | $250,107 -3.9% |
| 2023 | $4,272 -16.8% | $260,200 +6.3% |
| 2022 | $5,136 +36.2% | $244,860 +41.6% |
| 2021 | $3,770 | $172,970 +11.5% |
| 2020 | -- | $155,090 +3.2% |
| 2019 | $3,125 | $150,300 +6.5% |
| 2018 | $3,125 +9.6% | $141,110 +16% |
| 2017 | $2,850 +18.1% | $121,630 +2% |
| 2016 | $2,414 | $119,200 +9% |
| 2015 | $2,414 | $109,320 +8.6% |
| 2014 | $2,414 | $100,660 -11.8% |
| 2012 | -- | $114,132 -0.3% |
| 2011 | -- | $114,489 |
| 2010 | -- | $114,489 +16.2% |
| 2009 | -- | $98,551 |
| 2008 | -- | $98,551 +14.3% |
| 2007 | -- | $86,204 |
| 2006 | -- | $86,204 +5.6% |
| 2005 | -- | $81,641 |
| 2004 | -- | $81,641 +4.2% |
| 2003 | -- | $78,325 |
| 2002 | -- | $78,325 +37.1% |
| 2001 | -- | $57,136 +0% |
| 2000 | -- | $57,133 |
Find assessor info on the county website
Neighborhood: Mountainview
Nearby homes
- $211,8003 bd2 ba1.3k sqft2209 Hanover Dr, Waco, TX 76710Off Market
- $--3 bd2 ba1.4k sqft1825 Mountainview Dr, Waco, TX 76710Sold
- $225,1003 bd2 ba1.3k sqft2215 Hanover Dr, Waco, TX 76710Off Market

- $265,1003 bd2 ba1.3k sqft2135 Hanover Dr, Waco, TX 76710Off Market
- $241,9003 bd2 ba1.9k sqft1901 Mountainview Dr, Waco, TX 76710Off Market
- $250,3003 bd2 ba1.5k sqft1819 Mountainview Dr, Waco, TX 76710Off Market
- $239,3003 bd2 ba1.5k sqft2206 Hanover Dr, Waco, TX 76710Off Market
- $291,3003 bd2 ba1.8k sqft2212 Hanover Dr, Waco, TX 76710Off Market
Nearby schools
GreatSchools rating
- 3/10Mountainview Elementary SchoolGrades: PK-5Distance: 0.5 mi
- 4/10Tennyson Middle SchoolGrades: 6-8Distance: 1 mi
- 3/10Waco High SchoolGrades: 9-12Distance: 1.1 mi
Schools provided by the listing agent
- Elementary: Mountainview
- Middle: Tennyson
- High: Waco
- District: Waco ISD
Source: NTREIS. This data may not be complete. We recommend contacting the local school district to confirm school assignments for this home.
- Texas
- McLennan County
- Waco
- 76710
- Mountainview
- 1831 Mountainview Dr
Nearby cities
Nearby neighborhoods
Nearby zip codes
Other Waco Topics
