Welcome to 1831 N Arbor Way, a charming 2-bedroom, 1.5-bathroom east facing condo nestled in a the quiet Arbor Village Sub. This turnkey home offers a perfect blend of comfort, style, and practicality. Upon entering, you’ll be greeted by a professionally painted interior (2023) that exudes warmth and elegance. The updated kitchen boasts warm oak cabinetry, quartz countertops (2025), a stylish backsplash (2026), and all the necessary appliances included in the sale. The spacious living room features a cozy wood-burning fireplace, beautifully accented by a ceramic tile surround. The dining room and kitchen are both adorned with brand new vinyl plank flooring (2025), creating a cohesive and modern look. Fresh carpet (2025) covers the rest of the main level and upstairs bedrooms, adding a touch of comfort and coziness. Off the kitchen, you’ll find a convenient half bath. The second floor offers a spacious primary bedroom 17’x12’, complete with a 6x5’ walk-in closet. Adjacent to this is a second bedroom measuring 12’x10’. Full basement offers more storage or a second living space. A fenced, private patio offers a perfect spot for outdoor relaxation and entertaining. A laundry area is conveniently located in the basement. Award-winning Plymouth Canton school district. Close to shopping, freeways and all necessities. Covered spot #16. Porch step is on the list to be replaced by HOA. **Check out the video and List of Improvements in the docs**
Sold for $199,000
$199,000
1831 N Arbor Way Dr APT 16, Canton, MI 48188
2beds
1,499sqft
Townhouse
Built in 1988
-- sqft lot
$199,800 Zestimate®
$133/sqft
$1,890 Estimated rent
Home value
$199,800
$186,000 - $216,000
$1,890/mo
Zestimate® history
Owner options
List your home for rent
$1,890/mo
Rent Zestimate®
Find your next renter with Zillow Rental Manager. Plus, with online applications, you can quickly screen prospective tenants – for free.
$1,890/mo
Rent Zestimate®
Refinance and save
$1,813/mo
Est. payment
Refinancing to a lower rate could help reduce your monthly payments and save thousands over the life of the loan.
$1,813/mo
Est. payment
Explore your selling options
Work with a Zillow partner agent
Leverage their expertise and Zillow's premium Showcase listings to get your home seen by more buyers.
Get startedList with your own agent
Get your home in front of millions of buyers by listing it on Zillow.
Learn how to do itSell it yourself
Take full control of how buyers see your home on Zillow by listing For Sale by Owner (FSBO).
List your homeWhat's special
Zillow last checked:
Listing updated:
Listed by:
Bella Hall 734-497-3147,
GEM Realty & Development,
Katarina Lauer 734-589-3208,
GEM Realty & Development
Bought with:
Renu S Takhar, 6501246658
Epique Realty
Source: Realcomp II,MLS#: 20261036502
Facts & features
Interior
Bedrooms & bathrooms
- Bedrooms: 2
- Bathrooms: 2
- Full bathrooms: 1
- 1/2 bathrooms: 1
Primary bedroom
- Level: Second
- Area: 204
- Dimensions: 17 X 12
Bedroom
- Level: Second
- Area: 120
- Dimensions: 12 X 10
Other
- Level: Second
- Area: 40
- Dimensions: 8 X 5
Other
- Level: Entry
- Area: 18
- Dimensions: 6 X 3
Dining room
- Level: Entry
- Area: 90
- Dimensions: 10 X 9
Kitchen
- Level: Entry
- Area: 126
- Dimensions: 14 X 9
Laundry
- Level: Basement
- Area: 42
- Dimensions: 7 X 6
Living room
- Level: Entry
- Area: 234
- Dimensions: 18 X 13
Heating
- Forced Air, Natural Gas
Cooling
- Ceiling Fans, Central Air
Appliances
- Included: Dishwasher, Disposal, Dryer, Free Standing Gas Range, Free Standing Refrigerator, Washer
- Laundry: In Unit, Laundry Room
Features
- Basement: Finished,Private
- Has fireplace: Yes
- Fireplace features: Living Room, Wood Burning
Interior area
- Total interior livable area: 1,499 sqft
- Finished area above ground: 1,037
- Finished area below ground: 462
Property
Parking
- Parking features: Parking Lot, No Garage, Carport
- Has carport: Yes
Features
- Levels: Two
- Stories: 2
- Entry location: GroundLevelwSteps
- Patio & porch: Deck, Patio, Porch
- Exterior features: Private Entrance
- Pool features: None
Details
- Parcel number: 71105050016000
- Special conditions: Short Sale No,Standard
Construction
Type & style
- Home type: Townhouse
- Architectural style: Townhouse
- Property subtype: Townhouse
Materials
- Brick, Vinyl Siding
- Foundation: Basement, Poured
- Roof: Asphalt
Condition
- New construction: No
- Year built: 1988
Utilities & green energy
- Electric: Circuit Breakers
- Sewer: Public Sewer
- Water: Public
Community & HOA
Community
- Subdivision: ARBOR VILLAGE CONDO
HOA
- Has HOA: Yes
- Services included: Maintenance Grounds, Maintenance Structure, Sewer, Snow Removal, Trash, Water
- HOA fee: $375 monthly
- HOA phone: 734-285-4442
Location
- Region: Canton
Financial & listing details
- Price per square foot: $133/sqft
- Tax assessed value: $69,510
- Annual tax amount: $2,931
- Date on market: 6/2/2026
- Cumulative days on market: 2 days
- Listing agreement: Exclusive Right To Sell
- Listing terms: Cash,Conventional
- Exclusions: Exclusion(s) Do Not Exist
Price history
| Date | Event | Price |
|---|---|---|
| 7/8/2026 | Listing removed | $1,750$1/sqft |
Source: Zillow Rentals Report a problem | ||
| 6/17/2026 | Listed for rent | $1,750$1/sqft |
Source: Zillow Rentals Report a problem | ||
| 6/12/2026 | Sold | $199,000-0.5%$133/sqft |
Source:  Realcomp II #20261036502 Report a problem Realcomp II #20261036502 Report a problem | ||
| 6/7/2026 | Pending sale | $199,900$133/sqft |
Source: Realcomp II #20261036502 Report a problem | ||
| 6/2/2026 | Listed for sale | $199,900+49.7%$133/sqft |
Source: Realcomp II #20261036502 Report a problem | ||
| 9/15/2020 | Sold | $133,500-1.1%$89/sqft |
Source: Public Record Report a problem | ||
| 7/16/2020 | Listed for sale | $135,000$90/sqft |
Source: Spencer Real Estate, LLC #2200054227 Report a problem | ||
Public tax history
| Year | Property taxes | Tax assessment |
|---|---|---|
| 2025 | -- | $80,800 +14.9% |
| 2024 | -- | $70,300 +10.4% |
| 2023 | -- | $63,700 +7.6% |
| 2022 | -- | $59,200 +4.4% |
| 2021 | -- | $56,730 +0.1% |
| 2020 | $1,424 +10.4% | $56,700 +1.5% |
| 2019 | $1,290 | $55,860 +0.4% |
| 2018 | $1,290 | $55,630 +11.9% |
| 2017 | -- | $49,700 -1.2% |
| 2016 | $1,150 | $50,300 +29.9% |
| 2015 | $1,150 -59.4% | $38,730 +21% |
| 2013 | $2,833 +146.4% | $32,020 -20.6% |
| 2010 | $1,150 | $40,330 -15.5% |
| 2009 | -- | $47,730 -30.5% |
| 2007 | -- | $68,700 +4.6% |
| 2005 | -- | $65,710 +4.3% |
| 2003 | $443 -67.2% | $63,000 +48.1% |
| 2001 | $1,353 +4.2% | $42,540 +3.2% |
| 2000 | $1,298 | $41,221 |
Find assessor info on the county website
Neighborhood: 48188
Nearby homes
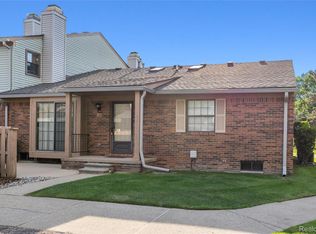
- $175,0002 bd1 ba992 sqft1831 N Arbor Way Dr APT 18, Canton, MI 48188Sold
- $184,800-- bd1 ba1k sqft1831 N Arbor Way Dr APT 15, Canton, MI 48188Off Market
- $187,800-- bd1 ba1k sqft1831 N Arbor Way Dr APT 17, Canton, MI 48188Off Market
- $193,5002 bd1 ba1k sqft1831 N Arbor Way Dr APT 12, Canton, MI 48188Off Market
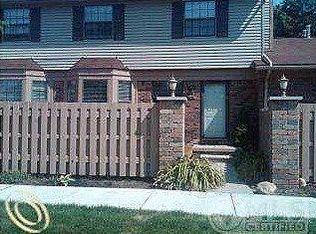
- $196,4002 bd2 ba1k sqft1831 N Arbor Way Dr APT 11, Canton, MI 48188Off Market
- $187,9002 bd1 ba992 sqft1831 N Arbor Way Dr APT 9, Canton, MI 48188Off Market
- $197,900-- bd1 ba992 sqft1831 N Arbor Way Dr APT 13, Canton, MI 48188Off Market
- $195,600-- bd1 ba992 sqft1831 N Arbor Way Dr APT 14, Canton, MI 48188Off Market
Nearby schools
GreatSchools rating
- 6/10Bentley Elementary SchoolGrades: PK-5Distance: 0.6 mi
- 8/10Liberty Middle SchoolGrades: 6-8Distance: 1.5 mi
- 9/10Canton High SchoolGrades: 6-12Distance: 3.9 mi
Get a cash offer in 3 minutes
Find out how much your home could sell for in as little as 3 minutes with a no-obligation cash offer.
Estimated market value
$199,800
Get a cash offer in 3 minutes
Find out how much your home could sell for in as little as 3 minutes with a no-obligation cash offer.
Estimated market value
$199,800
- Michigan
- Wayne County
- Canton
- 48188
- 1831 N Arbor Way Dr Apartment 16
Nearby cities
Nearby zip codes
Other Canton Topics
