Skip main navigation
Off market
  • $440,800

    1831 N Bay Dr, Elkhart, IN 46514

    4beds
    2,898sqft
    SingleFamily
    Built in 1998
    1.18 Acres Lot
    $440,800 Zestimate®
    $152/sqft
    $3,298 Estimated rent

    Home value

    $440,800

    $419,000 - $463,000

    $3,298/mo

    Zestimate® history
    Loading
    Loading...

    Owner options

    List your home for rent

    $3,298/mo

    Rent Zestimate®

    Find your next renter with Zillow Rental Manager. Plus, with online applications, you can quickly screen prospective tenants – for free.

    Learn more

    $3,298/mo

    Rent Zestimate®

    Refinance and save

    $2,207/mo

    Est. payment

    Refinancing to a lower rate could help reduce your monthly payments and save thousands over the life of the loan.

    See today's rates

    $2,207/mo

    Est. payment

    Explore your selling options

    Work with a Zillow partner agent

    Leverage their expertise and Zillow's premium Showcase listings to get your home seen by more buyers.

    Get started

    List with your own agent

    Get your home in front of millions of buyers by listing it on Zillow.

    Learn how to do it

    Sell it yourself

    Take full control of how buyers see your home on Zillow by listing For Sale by Owner (FSBO).

    List your home

    What's special

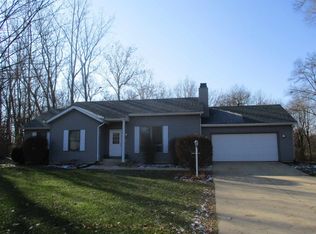
    Contemporary updated 3 bedroom, 3.5 bath walkout ranch on Puterbaugh Creek with over an acre of wooded land! The open concept living space offers a modern kitchen with island seating, pendant lighting, farmhouse doors and stainless apron sink, built in desk, living room with gas linear fireplace. Main floor master suite with private bath, his/hers backlit led mirrors, jack-n-jill kids rooms with extraordinary storage, mud room with storage cubbies and storage pantry and laundry room with new washer and dryer. cabinetryThe walkout lower level includes a 4th bedroom space as well as plumbing for future full bath and a family room. The basement walks out to a 1200 SqFt patio surrounding 16x37 in-ground fiberglass, heated, salt water pool with all the bells and whistles including patio jets, led lighting, safely cover a 6 ft waterfall, a linear natural gas fire feature with glass media and all surrounded with new landscaping that includes white pine evergreens, boulder retaining walls a new deck and powder coated aluminum fence!

    This property is off market, which means it's not currently listed for sale or rent on Zillow. This may be different from what's available on other websites or public sources.
    Facts & features

    Interior

    Bedrooms & bathrooms
    • Bedrooms: 4
    • Bathrooms: 4
    • Full bathrooms: 3
    • 1/2 bathrooms: 1
    • Main level bathrooms: 3
    Heating
    • Forced air, Gas
    Cooling
    • Central
    Appliances
    • Included: Dishwasher, Dryer, Garbage disposal, Microwave, Range / Oven, Refrigerator, Washer
    • Laundry: Main, Gas Dryer Hookup, Main Level
    Features
    • Breakfast Bar, Kitchen Island, Vaulted Ceiling(s), Eat-in Kitchen, Entrance Foyer, Open Floorplan, Tub/Shower Combination, 1st Bdrm En Suite, Countertops-Solid Surf, Main Level Bedroom Suite, Stand Up Shower, Custom Cabinetry
    • Flooring: Tile, Carpet, Hardwood
    • Doors: Six Panel Doors
    • Basement: Finished
    • Has fireplace: Yes
    • Fireplace features: Gas Log, Living/Great Rm
    Interior area
    • Structure area source: Public Records
    • Total interior livable area: 2,898 sqft
    • Finished area below ground: 1200

    Property

    Parking
    • Total spaces: 2
    • Parking features: Garage - Attached
    Features
    • Patio & porch: Deck, Patio
    • Exterior features: Vinyl
    • Pool features: In Ground, Pool, Pool Equipment
    • Fencing: Metal
    • On waterfront: Yes
    • Waterfront features: Creek, Waterfront, Frontage Lot
    • Body of water: Puterbaugh Creek
    • Frontage length: Water Frontage(175)
    Lot
    • Size: 1.18 Acres
    • Features: Level, Landscaped, City Lot, City/Town/Suburb
    Details
    • Parcel number: 200227451003000027
    • Zoning: City Zoning(R-1 One Family Dwelling District)

    Construction

    Type & style
    • Home type: SingleFamily
    • Architectural style: Ranch, Contemporary
    Materials
    • Frame
    • Roof: Asphalt
    Condition
    • Year built: 1998

    Utilities & green energy

    • Gas: NIPSCO
    • Sewer: City
    • Water: City
    • Utilities for property: Cable Available

    Community & HOA

    HOA
    • Has HOA: Yes
    • HOA fee: $50 monthly
    Location
    • Region: Elkhart

    Financial & listing details

    • Price per square foot: $152/sqft
    • Tax assessed value: $398,000
    • Annual tax amount: $3,955

    Price history

    DateEventPrice
    11/2/2020Sold$325,000$112/sqft
    Source: Agent Provided Report a problem
    8/21/2020Listed for sale$325,000+137.2%$112/sqft
    Source: RE/MAX Oak Crest - Elkhart #202033224 Report a problem
    9/15/2006Sold$137,000$47/sqft
    Source: Agent Provided Report a problem

    Public tax history

    YearProperty taxesTax assessment
    2025$3,955 -17.3%$398,000 +4.2%
    2024$4,783 +9.3%$381,900 +6%
    2023$4,375 +6.2%$360,400 +8.9%
    2022$4,122 +1%$330,800 +6.9%
    2021$4,080 +37.2%$309,500 +5.5%
    2020$2,973 +25.8%$293,500 +14%
    2019$2,364 +27.7%$257,500 +23.6%
    2018$1,852 +5.2%$208,300 +29.9%
    2017$1,761 $160,300 -0.2%
    2016$1,761 +16.4%$160,700 +19.4%
    2014$1,513 +5.2%$134,600
    2013$1,438 -0.7%$134,600 -0.7%
    2012$1,448 -0.9%$135,600 -0.1%
    2011$1,461 -5.1%$135,700 -5.1%
    2010$1,540 -3.1%$143,000 -3.1%
    2009$1,589 -20.4%$147,500 +10.7%
    2007$1,996 +41.3%$133,300 +21.1%
    2006$1,412 -2.2%$110,100
    2005$1,444 +10.2%$110,100
    2003$1,310 -36.7%$110,100 +29.4%
    2002$2,072 +2.6%$85,100 +200%
    2001$2,019 $28,370
    Find assessor info on the county website

    Neighborhood: Greenleaf Manor

    Nearby schools

    GreatSchools rating
    Schools provided by the listing agent
    • Elementary: Pinewood
    • Middle: North Side
    • High: Elkhart Central
    • District: Elkhart Community Schools

    Source: The MLS. This data may not be complete. We recommend contacting the local school district to confirm school assignments for this home.

    Get pre-qualified for a loan
    At Zillow Home Loans, we can pre-qualify you in as little as 5 minutes with no impact to your credit score.

    An equal housing lender. NMLS #10287.

    Sell for more on Zillow
    Get a Zillow Showcase℠ listing at no additional cost and you could sell for .
    $440,800
    2% more
    +$8,816
    With Zillow Showcase(estimated)
    $449,616
