Skip main navigation
Sold-co-op w/mbr
  • Price Unknown

    1831 N Clayton St, Wichita, KS 67203

    3beds
    2,130sqft
    Single Family Onsite Built
    Built in 1975
    10,018 Square Feet Lot
    $243,200 Zestimate®
    $--/sqft
    $1,827 Estimated rent

    Home value

    $243,200

    $224,000 - $263,000

    $1,827/mo

    Zestimate® history
    Loading
    Loading...

    Owner options

    List your home for rent

    $1,827/mo

    Rent Zestimate®

    Find your next renter with Zillow Rental Manager. Plus, with online applications, you can quickly screen prospective tenants – for free.

    Learn more

    $1,827/mo

    Rent Zestimate®

    Refinance and save

    Refinancing to a lower rate could help reduce your monthly payments and save thousands over the life of the loan.

    See today's rates

    Explore your selling options

    Work with a Zillow partner agent

    Leverage their expertise and Zillow's premium Showcase listings to get your home seen by more buyers.

    Get started

    List with your own agent

    Get your home in front of millions of buyers by listing it on Zillow.

    Learn how to do it

    Sell it yourself

    Take full control of how buyers see your home on Zillow by listing For Sale by Owner (FSBO).

    List your home

    What's special

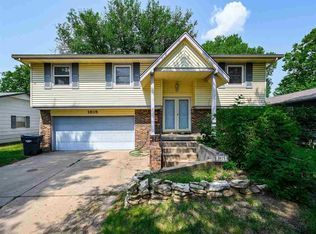
    3 bedroom, 2 bath Ranch-style home in Sheridan Acres ,with a non converted room in the basement.This house is being sold as is and no repairs will be made by seller. This would be a great project house and comes with 3 sheds and attached garage with a work shop. The trellises at the back yard those are green grapes and they are bearing fruit. The house is located near Dillon's and the various stores and restaurants on West St. It is also near the Zoo. Sewer installed 4 years ago and the AC unit 2 years ago. This is a steal that can't be passed up. Come see it today! Contact me for a private showing!

    Zillow last checked:

    Listing updated:

    Listed by:

    Petra Frederick CELL:620-842-2854,

    Keller Williams Signature Partners, LLC

    Bought with:

    Robbin Deel, 00036323

    Source: SCKMLS as distributed by MLS GRID,MLS#: 627952

    Facts & features

    Interior

    Bedrooms & bathrooms
    • Bedrooms: 3
    • Bathrooms: 2
    • Full bathrooms: 2
    Primary bedroom
    • Description: Carpet
    • Level: Main
    • Area: 143
    • Dimensions: 11 X 13
    Bedroom
    • Description: Carpet
    • Level: Main
    • Area: 130
    • Dimensions: 13 X 10
    Bedroom
    • Description: Carpet
    • Level: Main
    • Area: 90
    • Dimensions: 9 X 10
    Dining room
    • Description: Carpet
    • Level: Main
    • Area: 143
    • Dimensions: 13 X 11
    Kitchen
    • Description: Vinyl
    • Level: Main
    • Area: 214.5
    • Dimensions: 19.5 X 11
    Living room
    • Description: Carpet
    • Level: Main
    • Area: 252
    • Dimensions: 18 X 14
    Heating
    • Forced Air, Natural Gas
    Cooling
    • Attic Fan, Central Air, Electric
    Appliances
    • Included: Dishwasher, Disposal, Range, Humidifier
    • Laundry: In Basement, Gas Dryer Hookup, 220 equipment
    Features
    • Ceiling Fan(s)
    • Doors: Storm Door(s)
    • Windows: Window Coverings-All
    • Basement: Finished
    • Has fireplace: No
    Interior area
    • Total interior livable area: 2,130 sqft
    • Finished area above ground: 1,074
    • Finished area below ground: 1,056

    Property

    Parking
    • Total spaces: 2
    • Parking features: RV Access/Parking, Garage Door Opener, Oversized
    • Garage spaces: 2
    Features
    • Levels: One
    • Stories: 1
    • Patio & porch: Deck
    • Exterior features: Guttering - ALL, Irrigation Well
    • Fencing: Chain Link,Wood
    Lot
    • Size: 10,018 Square Feet
    • Features: Standard
    Details
    • Additional structures: Storage
    • Parcel number: 131120130301400
    • Other equipment: TV Antenna

    Construction

    Type & style
    • Home type: SingleFamily
    • Architectural style: Ranch
    • Property subtype: Single Family Onsite Built
    Materials
    • Vinyl/Aluminum
    • Foundation: Full, No Basement Windows
    • Roof: Composition
    Condition
    • Year built: 1975

    Utilities & green energy

    • Utilities for property: Sewer Available, Public

    Community & HOA

    Community
    • Subdivision: SHERIDAN ACRES
    HOA
    • Has HOA: No
    Location
    • Region: Wichita

    Financial & listing details

    • Annual tax amount: $1,985
    • Date on market: 7/21/2023
    • Cumulative days on market: 2 days
    • Ownership: Individual

    Price history

    Price history is unavailable.

    Public tax history

    Tax history is unavailable.

    Neighborhood: Indian Hills Riverbend

    Nearby schools

    GreatSchools rating
    Schools provided by the listing agent
    • Elementary: Abilene
    • Middle: Marshall
    • High: North

    Source: SCKMLS as distributed by MLS GRID. This data may not be complete. We recommend contacting the local school district to confirm school assignments for this home.

    Sell for more on Zillow
    Get a Zillow Showcase℠ listing at no additional cost and you could sell for .
    $243,200
    2% more
    +$4,864
    With Zillow Showcase(estimated)
    $248,064