Step into charm of this 3BR 2.5BA 2348sqft new, never lived in contemporary-built home nestled in the welcoming 55+ community of Rose Village. No yard to mow, and very minimal landscaping to maintain. So, in your retirement years you?ll own the property; it won?t own you. Situated on a cul-de-sac, this inviting residence features a covered side porch, perfect for enjoying a morning cup of coffee or relaxing in the evening breeze. The house offers a warm and inviting atmosphere with 10-foot ceilings vaulting to 16+/- feet in the very large great room, creating a sense of openness and comfort. Large windows in the great room invite natural light to flood the space. Ideal for casual gatherings and everyday living, enjoy the wet bar and the ambience of the gas fireplace. The open concept floor plan seamlessly connects the great room to a well-appointed kitchen with modern amenities and a charming craftsman touch. The kitchen showcases beautiful countertops, a large, a large functional island for meal prep or casual dining, and quality appliances to meet your daily needs. Adjacent to the kitchen, a spacious dining area beckons for shared meals and lively conversations. The split bedroom layout ensures privacy, with the primary suite serving as a retreat with its own bathroom and large walk-in closet, providing a cozy and functional space to unwind after a long day. Even the utility room is big, with a deep utility sink and room for storage. Embrace the comfort and contemporary charm of this new home. Discover the beauty of a craftsman-inspired design blended with modern comforts in this unique residence. This is an opportunity to experience a stylish yet approachable living environment in a desirable neighborhood. Don't miss out on making this charming abode your next home.
Sold
$465,000
1831 NE Alameda Ave, Roseburg, OR 97470
3beds
2,348sqft
Residential, Single Family Residence
Built in 2019
0.25 Acres Lot
$465,700 Zestimate®
$198/sqft
$2,756 Estimated rent
Home value
$465,700
$396,000 - $550,000
$2,756/mo
Zestimate® history
Owner options
List your home for rent
$2,756/mo
Rent Zestimate®
Find your next renter with Zillow Rental Manager. Plus, with online applications, you can quickly screen prospective tenants – for free.
$2,756/mo
Rent Zestimate®
Refinance and save
$2,779/mo
Est. payment
Refinancing to a lower rate could help reduce your monthly payments and save thousands over the life of the loan.
$2,779/mo
Est. payment
Explore your selling options
Work with a Zillow partner agent
Leverage their expertise and Zillow's premium Showcase listings to get your home seen by more buyers.
Get startedList with your own agent
Get your home in front of millions of buyers by listing it on Zillow.
Learn how to do itSell it yourself
Take full control of how buyers see your home on Zillow by listing For Sale by Owner (FSBO).
List your homeWhat's special
Gas fireplaceLarge functional islandSplit bedroom layoutLarge walk-in closetCovered side porchLarge windowsSpacious dining area
Zillow last checked:
Listing updated:
Listed by:
Mary Gilbert #AGENT_PHONE,
Keller Williams Southern Oregon-Umpqua Valley,
Deidre Jovin 510-712-0870,
Keller Williams Southern Oregon-Umpqua Valley
Bought with:
Paul West, 201243969
eXp Realty, LLC
Source: RMLS (OR),MLS#: 24099287
Facts & features
Interior
Bedrooms & bathrooms
- Bedrooms: 3
- Bathrooms: 3
- Full bathrooms: 2
- Partial bathrooms: 1
- Main level bathrooms: 3
Rooms
- Room types: Bedroom 2, Bedroom 3, Dining Room, Family Room, Kitchen, Living Room, Primary Bedroom
Primary bedroom
- Level: Main
Heating
- Forced Air
Cooling
- Heat Pump
Appliances
- Included: Dishwasher, Disposal, Free-Standing Gas Range, Gas Water Heater
- Laundry: Laundry Room
Features
- Granite, High Ceilings
- Flooring: Vinyl, Wall to Wall Carpet
- Windows: Double Pane Windows, Vinyl Frames
- Basement: Crawl Space
- Number of fireplaces: 1
- Fireplace features: Gas
Interior area
- Total structure area: 2,348
- Total interior livable area: 2,348 sqft
Property
Parking
- Total spaces: 2
- Parking features: Driveway, Attached
- Attached garage spaces: 2
- Has uncovered spaces: Yes
Accessibility
- Accessibility features: One Level, Accessibility
Features
- Stories: 1
- Patio & porch: Covered Deck
- Has view: Yes
- View description: Valley
Lot
- Size: 0.25 Acres
- Features: Cul-De-Sac, Hilly, Level, SqFt 10000 to 14999
Details
- Parcel number: R137262
Construction
Type & style
- Home type: SingleFamily
- Architectural style: Custom Style
- Property subtype: Residential, Single Family Residence
Materials
- Cement Siding, Stone, T111 Siding
- Foundation: Concrete Perimeter
- Roof: Composition
Condition
- Resale
- New construction: No
- Year built: 2019
Details
- Warranty included: Yes
Utilities & green energy
- Gas: Gas
- Sewer: Public Sewer
- Water: Public
Community & HOA
Community
- Security: None
- Senior community: Yes
HOA
- Has HOA: Yes
- Amenities included: Commons
- HOA fee: $35 monthly
Location
- Region: Roseburg
Financial & listing details
- Price per square foot: $198/sqft
- Tax assessed value: $578,316
- Annual tax amount: $5,600
- Date on market: 5/30/2024
- Cumulative days on market: 219 days
- Listing terms: Cash,Conventional,FHA,VA Loan
- Road surface type: Paved
Price history
| Date | Event | Price |
|---|---|---|
| 1/24/2025 | Sold | $465,000-3.1%$198/sqft |
Source:  RMLS (OR) #24099287 Report a problem RMLS (OR) #24099287 Report a problem | ||
| 1/4/2025 | Pending sale | $479,900$204/sqft |
Source: RMLS (OR) #24099287 Report a problem | ||
| 12/30/2024 | Listed for sale | $479,900+26.6%$204/sqft |
Source: RMLS (OR) #24099287 Report a problem | ||
| 7/1/2020 | Listing removed | $379,000$161/sqft |
Source: Keller Williams Realty Umpqua Valley #18010385 Report a problem | ||
| 6/21/2019 | Listed for sale | $379,000$161/sqft |
Source: Keller Williams Realty Umpqua Valley #18010385 Report a problem | ||
| 11/27/2018 | Listing removed | $379,000$161/sqft |
Source: Keller Williams Realty Umpqua Valley #18010385 Report a problem | ||
| 11/12/2018 | Listed for sale | $379,000+658%$161/sqft |
Source: Keller Williams Realty Umpqua Valley #18010385 Report a problem | ||
| 10/23/2018 | Sold | $50,000$21/sqft |
Source: Public Record Report a problem | ||
Public tax history
| Year | Property taxes | Tax assessment |
|---|---|---|
| 2025 | $5,402 +3.2% | $363,016 +3% |
| 2024 | $5,236 -6.5% | $352,443 +3% |
| 2023 | $5,600 +5.3% | $342,178 +3% |
| 2022 | $5,316 -6.1% | $332,212 +3% |
| 2021 | $5,661 +27.8% | $322,536 +10% |
| 2020 | $4,430 +826.6% | $293,304 +867.3% |
| 2019 | $478 +2.5% | $30,322 +3% |
| 2018 | $466 | $29,439 +3% |
| 2017 | $466 +6.3% | $28,582 +3% |
| 2016 | $439 | $27,750 +3% |
| 2015 | $439 +4.9% | $26,942 +3% |
| 2014 | $418 | $26,158 +3% |
| 2013 | $418 +5.7% | $25,397 +3% |
| 2012 | $396 +2.8% | $24,658 +3% |
| 2011 | $385 +355.1% | $23,940 +322.1% |
| 2010 | $85 | $5,672 |
Find assessor info on the county website
Neighborhood: 97470
Nearby homes
- $368,7279,147 Square Feet1841 NE Alameda Ave, Roseburg, OR 97470Off Market

- $398,9503 bd2 ba2.1k sqft1821 NE Alameda Ave, Roseburg, OR 97470Sold
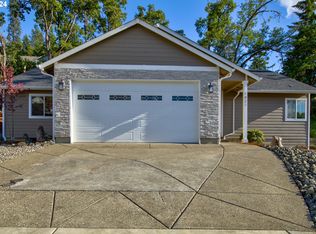
- $2,8803 bd2 ba2.2k sqft1811 NE Alameda Ave, Roseburg, OR 97470For Rent

- $518,6238,276 Square Feet1788 NE Reagan Dr, Roseburg, OR 97470Off Market
- $499,5003 bd2 ba1.8k sqft1796 NE Reagan Dr, Roseburg, OR 97470Off Market
- $468,3003 bd2 ba1.7k sqft1814 NE Reagan Dr, Roseburg, OR 97470Off Market
- $84,500-- bd-- ba-- sqft1826 NE Reagan Dr, Roseburg, OR 97470Off Market
- $1,000-- bd-- ba-- sqftNE Alameda Ave, Roseburg, OR 97470Off Market
Nearby schools
GreatSchools rating
- 4/10Fir Grove Elementary SchoolGrades: K-5Distance: 2.1 mi
- 7/10Joseph Lane Middle SchoolGrades: 6-8Distance: 0.8 mi
- 5/10Roseburg High SchoolGrades: 9-12Distance: 1.7 mi
Schools provided by the listing agent
- Elementary: Eastwood
- Middle: Joseph Lane
- High: Roseburg
Source: RMLS (OR). This data may not be complete. We recommend contacting the local school district to confirm school assignments for this home.


Get pre-qualified for a loan
At Zillow Home Loans, we can pre-qualify you in as little as 5 minutes with no impact to your credit score.An equal housing lender. NMLS #10287.
- Oregon
- Douglas County
- Roseburg
- 97470
- 1831 NE Alameda Ave
Nearby cities
Nearby zip codes
Other Roseburg Topics
