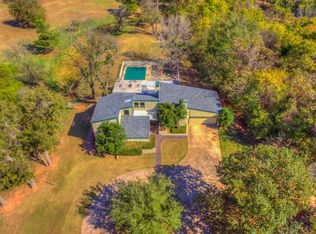
Looking for a turn-key homestead? Here it is!! This is a beautifully renovated 5-bedroom, 2.5-bathroom home situated on 5 acres in Newcastle, Oklahoma. Every detail has been thoughtfully updated, creating a move-in-ready property designed for both comfort & functionality.
Inside, you'll find luxury vinyl plank flooring throughout the main level, new carpet upstairs and on the staircase, and fresh interior paint. The completely remodeled kitchen boasts custom cabinetry, new countertops and backsplash, plus a custom butler's pantry with built-in storage. All bathrooms have been fully renovated with updated tile flooring, vanities, tubs, and showers.
Major improvements provide peace of mind, including a new roof (August 2025), new gutters (August 2025), and a replaced second-floor AC unit (2025). Additional upgrades include a new well pump (2023), upgraded electrical panel (2022/2023), and recently serviced septic system (pumped June 2026). The home's exterior has also been freshly painted creating a farmhouse feel.
Step outside to enjoy the impressive 26' x 18' covered patio complete with an outdoor wood-burning fireplace—perfect for entertaining or relaxing year-round. The property features a 10' x 20' greenhouse with electricity and well water, 12 raised garden beds with dedicated well irrigation, and a 6' x 10' chicken coop with attached run and automatic door.
This rare property offers the space, updates, and amenities to enjoy modern country living while remaining conveniently located near Newcastle and the Oklahoma City metro area.
Sold for $480,000
Zillow last checked:
Listing updated:
Bought with:
Jeff Weides, 174530
Better Homes And Gardens
Source: MLSOK/OKCMAR as distributed by MLS GRID,MLS#: 1233472
Price history
| Date | Event | Price |
|---|---|---|
| 9/4/2026 | Sold | $480,000-7.7%$212/sqft |
Source:  MLSOK/OKCMAR as distributed by MLS GRID #1233472 Report a problem MLSOK/OKCMAR as distributed by MLS GRID #1233472 Report a problem | ||
| 7/31/2026 | Pending sale | $520,000$230/sqft |
Source: MLSOK/OKCMAR as distributed by MLS GRID #1233472 Report a problem | ||
| 6/26/2026 | Price change | $520,000-1.9%$230/sqft |
Source: MLSOK/OKCMAR as distributed by MLS GRID #1233472 Report a problem | ||
| 6/11/2026 | Listed for sale | $530,000+42.5%$234/sqft |
Source: MLSOK/OKCMAR as distributed by MLS GRID #1233472 Report a problem | ||
| 8/5/2022 | Sold | $371,900$164/sqft |
Source: MLSOK/OKCMAR as distributed by MLS GRID #1014308 Report a problem | ||
| 6/28/2022 | Pending sale | $371,900$164/sqft |
Source: MLSOK/OKCMAR as distributed by MLS GRID #1014308 Report a problem | ||
| 6/16/2022 | Listed for sale | $371,900$164/sqft |
Source: MLSOK/OKCMAR as distributed by MLS GRID #1014308 Report a problem | ||


Get a cash offer in 3 minutes
Find out how much your home could sell for in as little as 3 minutes with a no-obligation cash offer.
Estimated market value
$502,700
