Exclusive Indian Village Proper! THIS IS THE ONE! This exquisite 3 bedroom 2 bathroom English Tudor is nestled on a tranquil, tree-lined street. The spacious living area offers a comfortable space to relax and unwind, boasting large windows that fill the room with natural light. The open floor plan seamlessly connects the living room to the adjacent dining area, creating an ideal layout for entertaining guests. The well-appointed kitchen is a chef's delight, featuring modern stainless steel appliances and quartz countertops. One of the highlights of this incredible property is the beautiful, terraced backyard a true oasis for outdoor entertaining. This home has been meticulously cared for and is a rare find. Don't miss the opportunity to make this your forever home. Schedule a showing today and prepare to fall in love with the perfect blend of comfort, style, and serenity. A MUST SEE! Additional Information: ParkingFeatures:1 Car Attached,
Sold for $732,500
$732,500
1831 Narragansett Avenue, Bronx, NY 10461
3beds
2,030sqft
Single Family Residence, Residential
Built in 1940
-- sqft lot
$844,400 Zestimate®
$361/sqft
$3,480 Estimated rent
Home value
$844,400
$794,000 - $904,000
$3,480/mo
Zestimate® history
Owner options
List your home for rent
$3,480/mo
Rent Zestimate®
Find your next renter with Zillow Rental Manager. Plus, with online applications, you can quickly screen prospective tenants – for free.
$3,480/mo
Rent Zestimate®
Refinance and save
$4,552/mo
Est. payment
Refinancing to a lower rate could help reduce your monthly payments and save thousands over the life of the loan.
$4,552/mo
Est. payment
Explore your selling options
Work with a Zillow partner agent
Leverage their expertise and Zillow's premium Showcase listings to get your home seen by more buyers.
Get startedList with your own agent
Get your home in front of millions of buyers by listing it on Zillow.
Learn how to do itSell it yourself
Take full control of how buyers see your home on Zillow by listing For Sale by Owner (FSBO).
List your homeWhat's special
Zillow last checked:
Listing updated:
Listed by:
Vincent Buccieri 718-597-1777,
Today Realty Corp. 718-597-1777,
Luisa Greco 914-815-7657,
Today Realty Corp.
Bought with:
John Stuckey, 10301207030
Today Realty Corp.
Source: OneKey® MLS as distributed by MLS GRID,MLS#: H6255268
Facts & features
Interior
Bedrooms & bathrooms
- Bedrooms: 3
- Bathrooms: 2
- Full bathrooms: 2
Primary bedroom
- Level: Second
Bedroom 1
- Level: Second
Bedroom 2
- Level: Second
Bathroom 1
- Level: Second
Bathroom 2
- Level: Basement
Bonus room
- Level: Basement
Dining room
- Level: First
Kitchen
- Level: First
Laundry
- Level: Basement
Living room
- Level: First
Office
- Level: Basement
Heating
- Radiant
Cooling
- Wall/Window Unit(s)
Appliances
- Included: Tankless Water Heater, Gas Water Heater
Features
- Eat-in Kitchen, Formal Dining
- Basement: Full,Walk-Out Access
- Attic: None
Interior area
- Total structure area: 2,030
- Total interior livable area: 2,030 sqft
Property
Parking
- Total spaces: 1
- Parking features: Attached
Features
- Levels: Two
- Stories: 2
- Fencing: Fenced
Lot
- Features: Level, Near Public Transit, Near School, Near Shops
Details
- Parcel number: 042030018
Construction
Type & style
- Home type: SingleFamily
- Architectural style: Tudor
- Property subtype: Single Family Residence, Residential
- Attached to another structure: Yes
Materials
- Brick
Condition
- Year built: 1940
Utilities & green energy
- Sewer: Public Sewer
- Water: Public
- Utilities for property: Trash Collection Public
Community & HOA
Community
- Features: Park
HOA
- Has HOA: No
- Amenities included: Park
Location
- Region: Bronx
Financial & listing details
- Price per square foot: $361/sqft
- Tax assessed value: $836,000
- Annual tax amount: $6,553
- Date on market: 7/5/2023
- Listing agreement: Exclusive Right To Sell
Price history
| Date | Event | Price |
|---|---|---|
| 10/10/2023 | Sold | $732,500+0.5%$361/sqft |
Source:  OneKey® MLS as distributed by MLS GRID #H6255268 Report a problem OneKey® MLS as distributed by MLS GRID #H6255268 Report a problem | ||
| 7/5/2023 | Pending sale | $729,000$359/sqft |
Source: OneKey® MLS as distributed by MLS GRID #H6255268 Report a problem | ||
| 6/28/2023 | Listing removed | -- |
Source: OneKey® MLS as distributed by MLS GRID #H6255268 Report a problem | ||
| 6/17/2023 | Listed for sale | $729,000$359/sqft |
Source: OneKey® MLS as distributed by MLS GRID #H6255268 Report a problem | ||
Public tax history
| Year | Property taxes | Tax assessment |
|---|---|---|
| 2025 | $7,583 | $43,320 -5.4% |
| 2024 | $7,583 +2.8% | $45,780 -6.5% |
| 2023 | $7,377 | $48,960 -2.4% |
| 2022 | -- | $50,160 +23.1% |
| 2021 | -- | $40,740 +4.8% |
| 2020 | $6,364 +0% | $38,880 +12.1% |
| 2019 | $6,364 +0.5% | $34,680 +14.6% |
| 2018 | $6,332 +8.8% | $30,269 +6% |
| 2017 | $5,821 +14.7% | $28,556 +6% |
| 2016 | $5,076 | $26,940 +2.7% |
| 2015 | $5,076 +56% | $26,220 |
| 2014 | $3,253 | $26,220 -1.7% |
| 2013 | -- | $26,679 +4.9% |
| 2012 | -- | $25,435 |
| 2011 | -- | $25,435 +1.8% |
| 2010 | -- | $24,979 +6% |
| 2009 | -- | $23,566 +6% |
| 2008 | -- | $22,233 +4.9% |
| 2007 | -- | $21,196 |
| 2006 | -- | $21,196 +1.8% |
| 2005 | -- | $20,816 +6% |
| 2004 | -- | $19,639 +6% |
| 2003 | -- | $18,528 +4.9% |
| 2002 | -- | $17,664 |
| 2001 | -- | $17,664 +1.8% |
| 2000 | -- | $17,347 |
Find assessor info on the county website
Neighborhood: Morris Park
Nearby homes
- $806,800-- bd-- ba2k sqft1829 Narragansett Ave, Bronx, NY 10461Off Market
- $807,100-- bd-- ba2k sqft1833 Narragansett Ave, Bronx, NY 10461Off Market
- $808,500-- bd-- ba2k sqft1827 Narragansett Ave, Bronx, NY 10461Off Market
- $759,0003 bd2 ba2k sqft1835 Narragansett Ave, Bronx, NY 10461Pending
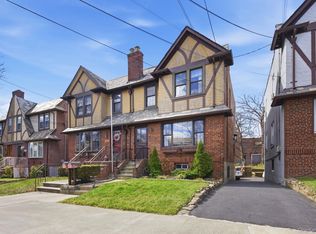
- $392,500-- bd-- ba3.1k sqft1825 Narragansett Ave, Bronx, NY 10461Sold
- $--1 bd1 ba600 sqft1825 Narragansett Ave #1, Bronx, NY 10461Off Market
- $823,200-- bd-- ba2k sqft1823 Narragansett Ave, Bronx, NY 10461Off Market
- $787,500-- bd-- ba1.9k sqft1828 Tenbroeck Ave, Bronx, NY 10461Off Market
Nearby schools
GreatSchools rating
- 8/10Ps 108 Philip J AbinantiGrades: PK-6Distance: 0.2 mi
- 7/10Jhs 144 MichelangeloGrades: 6-8Distance: 1 mi
- 5/10Pelham Preparatory AcademyGrades: 9-12Distance: 0.8 mi
Schools provided by the listing agent
- Elementary: Contact Agent
- Middle: Contact Agent
- High: Contact Agent
Source: OneKey® MLS as distributed by MLS GRID. This data may not be complete. We recommend contacting the local school district to confirm school assignments for this home.
- New York
- Bronx County
- New York
- 10461
- Bronx
- Morris Park
- 1831 Narragansett Avenue
Nearby cities
Nearby neighborhoods
Nearby zip codes
Other New York Topics
