Skip main navigation
Sold for $13,500,000
Street View
  • Listed by: Arbor Real Estate • Heather Kidder • Contact: 949-466-8699
    Bought with: Pfeif Group, Inc.
    Tax assessed value
    $13,500,000

    1831 Newport Hills Dr E, Newport Beach, CA 92660

    5beds
    5,937sqft
    Single Family Residence
    Built in 2020
    7,670 Square Feet Lot
    $13,614,800 Zestimate®
    $2,274/sqft
    $8,838 Estimated rent

    Home value

    $13,614,800

    $12.53M - $14.84M

    $8,838/mo

    Zestimate® history
    Loading
    Loading...

    Owner options

    List your home for rent

    $8,838/mo

    Rent Zestimate®

    Find your next renter with Zillow Rental Manager. Plus, with online applications, you can quickly screen prospective tenants – for free.

    Learn more

    $8,838/mo

    Rent Zestimate®

    Refinance and save

    $85,463/mo

    Est. payment

    Refinancing to a lower rate could help reduce your monthly payments and save thousands over the life of the loan.

    See today's rates

    $85,463/mo

    Est. payment

    Explore your selling options

    Work with a Zillow partner agent

    Leverage their expertise and Zillow's premium Showcase listings to get your home seen by more buyers.

    Get started

    List with your own agent

    Get your home in front of millions of buyers by listing it on Zillow.

    Learn how to do it

    Sell it yourself

    Take full control of how buyers see your home on Zillow by listing For Sale by Owner (FSBO).

    List your home

    What's special

    Pool and spaProfessional-grade gymUv saunaStylish casitaSpectacular backyard retreatCustom cabinetrySunlit primary suite
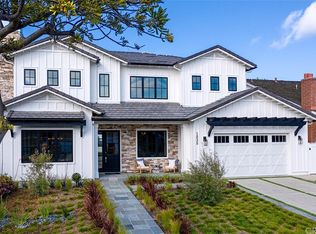
    Set on an expansive lot in the coveted Port Streets community, this exceptional custom estate offers nearly 6,000 square feet of refined living space designed for comfort, style, and effortless entertaining. From the dramatic entry with soaring ceilings to the meticulous detailing throughout, every element of the home reflects a harmonious blend of sophistication and warmth. At the heart of the home, a true chef’s kitchen is equipped with premier Wolf and Sub-Zero appliances, a built-in Miele coffee station, dishwasher, a generous center island with seating, and a walk-in pantry. A retractable serving window connects the kitchen to an outdoor loggia and built-in barbecue, creating an ideal setup for indoor-outdoor gatherings. Just off the kitchen, the inviting family room showcases a fireplace, custom beamed ceilings, and a full wall of retractable glass doors that open to the spectacular backyard retreat. Designed to maximize year-round enjoyment, the private yard features a covered California room with fireplace, ceiling heaters, built-in BBQ, outdoor refrigeration, and a curated chandelier that enhances the ambiance. The pool and spa are complemented by a stylish casita with retractable doors, custom cabinetry, television, and a dedicated pool bath. A lounge area and grassy play space complete the outdoor experience. Inside, the main level also includes a spacious private office with custom cabinetry and serene patio views. On the lower level, a sprawling entertainment hub awaits with a secondary family room featuring three televisions, a lounge area, space for gaming or a pool table, and a striking custom bar with island seating, beverage fridge, dishwasher, and a temperature controlled wine cellar. Adjacent is a professional-grade gym , UV sauna and cold plunge - the true definition of a home health environment. Upstairs, the sunlit primary suite provides a luxurious retreat with marble-clad bath, soaking tub, walk-in shower, and a generous custom closet. Three additional guest bedrooms, two bathrooms, a cozy study nook, and a well-appointed laundry room complete the upper level. Additional features include solar panels, Control4 smart home automation, water filtration, an outdoor shower, a spacious side yard with dog run, and a finished two-car garage with built-in storage. This thoughtfully designed residence presents an extraordinary opportunity to enjoy the very best of Newport Beach living.

    Zillow last checked:

    Listing updated:

    Listed by:

    Heather Kidder DRE #01187466 949-466-8699,

    Arbor Real Estate,

    Listing Team: Kidder Group

    Bought with:

    Robert Pfeif, DRE #01292044

    Pfeif Group, Inc.

    Source: CRMLS,MLS#: NP25153319MLS LogoOriginating MLS: California Regional MLS

    Facts & features

    Interior

    Bedrooms & bathrooms
    • Bedrooms: 5
    • Bathrooms: 6
    • Full bathrooms: 4
    • 1/2 bathrooms: 2
    • Main level bathrooms: 1
    Rooms
    • Room types: Bonus Room, Bedroom, Basement, Entry/Foyer, Exercise Room, Family Room, Game Room, Kitchen, Laundry, Primary Bathroom, Primary Bedroom, Office, Other, Pantry, Wine Cellar
    Bedroom
    • Features: All Bedrooms Up
    Bathroom
    • Features: Bathtub, Dual Sinks, Hollywood Bath, Quartz Counters, Separate Shower
    Kitchen
    • Features: Built-in Trash/Recycling, Kitchen Island, Kitchen/Family Room Combo, Quartz Counters, Walk-In Pantry
    Heating
    • Central
    Cooling
    • Central Air
    Appliances
    • Included: 6 Burner Stove, Dishwasher, Freezer, Disposal, Gas Range, Microwave, Refrigerator, Range Hood
    • Laundry: Inside, Laundry Room, Upper Level
    Features
    • Beamed Ceilings, Wet Bar, Breakfast Bar, Built-in Features, Eat-in Kitchen, High Ceilings, Open Floorplan, Recessed Lighting, All Bedrooms Up, Primary Suite, Walk-In Pantry, Wine Cellar, Walk-In Closet(s)
    • Flooring: Stone, Wood
    • Doors: French Doors, Sliding Doors
    • Basement: Finished
    • Has fireplace: Yes
    • Fireplace features: Family Room, Outside
    • Common walls with other units/homes: No Common Walls
    Interior area
    • Total interior livable area: 5,937 sqft

    Property

    Parking
    • Total spaces: 2
    • Parking features: Direct Access, Driveway, Garage
    • Attached garage spaces: 2
    Features
    • Levels: Three Or More
    • Stories: 3
    • Entry location: 1
    • Exterior features: Barbecue, Lighting, Rain Gutters
    • Has private pool: Yes
    • Pool features: Private, Association
    • Has spa: Yes
    • Spa features: Private
    • Has view: Yes
    • View description: None
    Lot
    • Size: 7,670 Square Feet
    • Features: Back Yard, Front Yard, Sprinkler System
    Details
    • Parcel number: 45845116
    • Special conditions: Standard

    Construction

    Type & style
    • Home type: SingleFamily
    • Property subtype: Single Family Residence
    Condition
    • Turnkey
    • New construction: No
    • Year built: 2020

    Utilities & green energy

    • Sewer: Public Sewer
    • Water: Public

    Community & HOA

    Community
    • Features: Curbs, Gutter(s), Park, Storm Drain(s), Street Lights, Sidewalks
    • Security: Prewired, Carbon Monoxide Detector(s), Fire Sprinkler System, Smoke Detector(s)
    • Subdivision: Harbor View Homes (Hvhm)
    HOA
    • Has HOA: Yes
    • Amenities included: Clubhouse, Sport Court, Outdoor Cooking Area, Picnic Area, Playground, Pool
    • HOA fee: $130 monthly
    • HOA name: Newport Hills Community Association
    Location
    • Region: Newport Beach

    Financial & listing details

    • Price per square foot: $2,274/sqft
    • Tax assessed value: $13,500,000
    • Date on market: 7/11/2025
    • Cumulative days on market: 5 days
    • Listing terms: Cash,Cash to New Loan

    Price history

    DateEventPrice
    8/8/2025Sold$13,500,000-3.5%$2,274/sqft
    Source: CRMLS #NP25153319 Report a problem
    7/26/2025Pending sale$13,995,000$2,357/sqft
    Source: CRMLS #NP25153319 Report a problem
    7/17/2025Contingent$13,995,000$2,357/sqft
    Source: CRMLS #NP25153319 Report a problem
    7/12/2025Listed for sale$13,995,000+133.3%$2,357/sqft
    Source: CRMLS #NP25153319 Report a problem
    7/12/2021Sold$6,000,000+300%$1,011/sqft
    Source: Public Record Report a problem
    5/31/2019Sold$1,500,000-7.7%$253/sqft
    Source: Public Record Report a problem
    6/6/2009Listing removed$1,625,000$274/sqft
    Source: Listhub #U9000053 Report a problem
    4/3/2009Price change$1,625,000-4.4%$274/sqft
    Source: Listhub #U9000053 Report a problem
    2/22/2009Price change$1,699,000-10.6%$286/sqft
    Source: Listhub #U9000053 Report a problem
    1/9/2009Listed for sale$1,899,950+144.2%$320/sqft
    Source: Listhub #U9000053 Report a problem
    9/27/2001Sold$778,000+24.5%$131/sqft
    Source: Public Record Report a problem
    4/9/1999Sold$625,000+34.4%$105/sqft
    Source: Public Record Report a problem
    7/16/1996Sold$465,000$78/sqft
    Source: Public Record Report a problem

    Public tax history

    YearProperty taxesTax assessment
    2026-- $13,500,000 +112%
    2025$67,118 +1.6%$6,367,248 +2%
    2024$66,076 +2.4%$6,242,400 +2%
    2023$64,536 +1.7%$6,120,000 +2%
    2022$63,474 +58.2%$6,000,000 +58.8%
    2021$40,113 +121.5%$3,777,917 +124.1%
    2020$18,110 $1,685,856 +60%
    2019$18,110 +58.4%$1,053,470 +2%
    2018$11,436 +3.8%$1,032,814 +2%
    2017$11,012 $1,012,563 +2%
    2016$11,012 +2.3%$992,709 +1.5%
    2015$10,766 +3.4%$977,798 +2%
    2014$10,413 $958,645 +0.5%
    2013-- $954,313 +2%
    2012-- $935,601 +2%
    2011-- $917,256 +0.8%
    2010-- $910,401 -0.2%
    2009-- $912,565 +2%
    2008-- $894,672 +2%
    2007-- $877,130 +2%
    2006-- $859,932 +3.5%
    2005-- $830,632 +2.8%
    2004-- $808,375 +1.9%
    2003-- $793,560 +2%
    2002-- $778,000 +19.6%
    2001$6,620 +2.6%$650,250 +2%
    2000$6,452 $637,500
    Find assessor info on the county website

    Neighborhood: 92660

    Nearby schools

    GreatSchools rating
    Get a cash offer in 3 minutes
    Find out how much your home could sell for in as little as 3 minutes with a no-obligation cash offer.
    Estimated market value
    $13,614,800
    Get a cash offer in 3 minutes
    Find out how much your home could sell for in as little as 3 minutes with a no-obligation cash offer.
    Estimated market value
    $13,614,800