Welcome To Your Slice of Clearwater Paradise! This Light-Filled, 1,438 Sq. Ft., 2-Bedroom, 2-Bath Home Sits in a Peaceful, Cozy, Walkable Neighborhood Just 5 Miles from World-Famous Clearwater Beach. Step Inside to Bright, Airy Living Spaces Filled with Natural Light and Designed for Comfortable Florida Living. Both Generously Sized Bedrooms Easily Accommodate King-Size Beds, Providing Plenty of Room to Relax and Unwind. A Separate Dining Room Leads to One of the Home's Most Captivating Features: A Stunning All-Windowed Bonus Room Offering Panoramic Views of Your Spacious, Private, Fully Fenced Backyard. Whether You're Enjoying Your Morning Coffee, Reading A Book, Or Entertaining Friends, This Sun-Drenched Retreat Seamlessly Brings the Beauty of the Outdoors Inside. An Oversized Backyard Offers Endless Possibilities for Gardening, Recreation, and Relaxation. Established Wine Grape Vines Still Grow Tall, Adding A Unique Touch to This Outdoor Haven, While There Is Plenty of Room for Pets to Roam, Children to Play, Or Simply to Soak Up the Florida Sunshine. The Oversized 2-Car Garage Features a Convenient Second Kitchen, A Wonderful Luxury for Entertaining Guests, Hosting Gatherings, Or Serving Holiday Meals. Just Beyond is the Enclosed Florida Room That Provides Yet Another Inviting Space Where Family and Friends Can Gather Year-Round. Enjoy The Best of Both Worlds: A Quiet Residential Setting with Convenient Access to Everything Clearwater Has to Offer. Beautiful Parks, Diverse Dining Options, Shopping, Entertainment, Golf, And the Sparkling Gulf Beaches- All Just Minutes Away. Including Neighboring Dunedin and Tampa International Just 25 Mins. If You're Looking for Space, Privacy, Natural Light, and the Florida Lifestyle, This Clearwater Gem Is Ready To Welcome You Home. Roof 2024
Sold for $370,000
$370,000
1831 OAK LAKE DRIVE, CLEARWATER, FL 33764
2beds
1,438sqft
Single Family Residence
Built in 1959
9,339 Square Feet Lot
$369,900 Zestimate®
$257/sqft
$2,732 Estimated rent
Home value
$369,900
$340,000 - $399,000
$2,732/mo
Zestimate® history
Owner options
List your home for rent
$2,732/mo
Rent Zestimate®
Find your next renter with Zillow Rental Manager. Plus, with online applications, you can quickly screen prospective tenants – for free.
$2,732/mo
Rent Zestimate®
Refinance and save
$2,567/mo
Est. payment
Refinancing to a lower rate could help reduce your monthly payments and save thousands over the life of the loan.
$2,567/mo
Est. payment
Explore your selling options
Work with a Zillow partner agent
Leverage their expertise and Zillow's premium Showcase listings to get your home seen by more buyers.
Get startedList with your own agent
Get your home in front of millions of buyers by listing it on Zillow.
Learn how to do itSell it yourself
Take full control of how buyers see your home on Zillow by listing For Sale by Owner (FSBO).
List your homeWhat's special
Generously sized bedroomsStunning all-windowed bonus roomOversized backyardEstablished wine grape vinesEnclosed florida roomSeparate dining roomConvenient second kitchen
Zillow last checked:
Listing updated:
Listed by:
Madeline Carriger 727-288-6181,
SMITH & ASSOCIATES REAL ESTATE 727-282-1788
Bought with:
Andrew Schiff, 3579454
KELLER WILLIAMS GULF BEACHES
Source: Stellar MLS,MLS#: TB8520336 Originating MLS: Suncoast Tampa
Originating MLS: Suncoast Tampa
Facts & features
Interior
Bedrooms & bathrooms
- Bedrooms: 2
- Bathrooms: 2
- Full bathrooms: 2
Rooms
- Room types: Bonus Room, Family Room
Primary bedroom
- Features: Walk-In Closet(s)
- Level: First
- Area: 165 Square Feet
- Dimensions: 11x15
Bedroom 2
- Features: Built-in Closet
- Level: First
- Area: 121 Square Feet
- Dimensions: 11x11
Bonus room
- Features: No Closet
- Level: First
- Area: 180 Square Feet
- Dimensions: 10x18
Dining room
- Level: First
- Area: 100 Square Feet
- Dimensions: 10x10
Florida room
- Level: First
- Area: 240 Square Feet
- Dimensions: 10x24
Kitchen
- Features: Pantry
- Level: First
- Area: 100 Square Feet
- Dimensions: 10x10
Living room
- Level: First
- Area: 330 Square Feet
- Dimensions: 15x22
Heating
- Central
Cooling
- Central Air
Appliances
- Included: Dishwasher, Dryer, Electric Water Heater, Microwave, Range, Refrigerator, Washer, Water Softener
- Laundry: In Garage
Features
- Ceiling Fan(s), Primary Bedroom Main Floor, Stone Counters, Walk-In Closet(s)
- Flooring: Ceramic Tile, Laminate
- Has fireplace: No
Interior area
- Total structure area: 2,437
- Total interior livable area: 1,438 sqft
Property
Parking
- Total spaces: 2
- Parking features: Driveway, Garage Door Opener, Off Street, Oversized
- Attached garage spaces: 2
- Has uncovered spaces: Yes
- Details: Garage Dimensions: 23x19
Features
- Levels: One
- Stories: 1
- Patio & porch: Covered, Enclosed, Front Porch, Patio, Rear Porch, Screened
- Exterior features: Rain Gutters
- Fencing: Vinyl
Lot
- Size: 9,339 Square Feet
- Dimensions: 85 x 110
- Features: In County, Level, Near Golf Course, Near Public Transit
- Residential vegetation: Mature Landscaping
Details
- Additional structures: Shed(s)
- Parcel number: 132915628380050030
- Zoning: R-3
- Special conditions: None
Construction
Type & style
- Home type: SingleFamily
- Property subtype: Single Family Residence
Materials
- Block
- Foundation: Slab
- Roof: Shingle
Condition
- New construction: No
- Year built: 1959
Utilities & green energy
- Sewer: Septic Tank
- Water: Public
- Utilities for property: Cable Connected, Electricity Connected, Public, Water Connected
Community & HOA
Community
- Pet fee: $0 monthly
- Subdivision: OAK LAKE ESTATES
HOA
- Has HOA: No
Location
- Region: Clearwater
Financial & listing details
- Price per square foot: $257/sqft
- Tax assessed value: $317,156
- Annual tax amount: $1,684
- Date on market: 6/18/2026
- Cumulative days on market: 6 days
- Listing terms: Cash,Conventional,FHA,VA Loan
- Ownership: Fee Simple
- Total actual rent: 0
- Electric utility on property: Yes
- Road surface type: Paved
Price history
| Date | Event | Price |
|---|---|---|
| 7/24/2026 | Sold | $370,000-1.3%$257/sqft |
Source:  Stellar MLS #TB8520336 Report a problem Stellar MLS #TB8520336 Report a problem | ||
| 6/24/2026 | Pending sale | $375,000$261/sqft |
Source: Stellar MLS #TB8520336 Report a problem | ||
| 6/18/2026 | Listed for sale | $375,000+301.1%$261/sqft |
Source: Stellar MLS #TB8520336 Report a problem | ||
| 6/2/1999 | Sold | $93,500$65/sqft |
Source: Public Record Report a problem | ||
Public tax history
| Year | Property taxes | Tax assessment |
|---|---|---|
| 2025 | $1,685 +5.8% | $130,467 +2.9% |
| 2024 | $1,592 +0.2% | $126,790 +3% |
| 2023 | $1,589 +2.7% | $123,097 +3% |
| 2022 | $1,547 -1.4% | $119,512 +3% |
| 2021 | $1,568 +0% | $116,031 +1.4% |
| 2020 | $1,568 +1.7% | $114,429 +2.3% |
| 2019 | $1,542 | $111,856 +1.9% |
| 2018 | $1,542 +1% | $109,770 +2.1% |
| 2017 | $1,526 +3% | $107,512 +2.1% |
| 2016 | $1,482 -1.3% | $105,301 +0.7% |
| 2015 | $1,502 +0.9% | $104,569 +0.8% |
| 2014 | $1,489 +1.1% | $103,739 +1.5% |
| 2013 | $1,473 +1% | $102,206 -4.2% |
| 2012 | $1,459 | $106,703 +3% |
| 2011 | -- | $103,595 +1.5% |
| 2010 | -- | $102,064 +2.7% |
| 2009 | -- | $99,381 +0.1% |
| 2008 | $1,188 | $99,282 +3% |
| 2007 | -- | $96,390 -34.2% |
| 2005 | -- | $146,500 +17.5% |
| 2004 | $1,434 +0.7% | $124,700 +5.6% |
| 2003 | $1,424 +5.5% | $118,100 +19.4% |
| 2002 | $1,350 | $98,900 +9.4% |
| 2001 | $1,350 +7.5% | $90,400 +11.1% |
| 2000 | $1,255 | $81,400 |
Find assessor info on the county website
Neighborhood: Plumb Oaks
Nearby homes
- $413,400-- bd2 ba1.6k sqft1837 Oak Lake Dr, Clearwater, FL 33764Off Market
- $692,3005 bd4 ba3.1k sqft1827 Oak Lake Dr, Clearwater, FL 33764Off Market
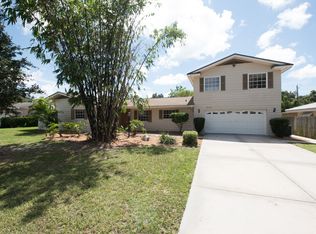
- $491,3003 bd2 ba1.8k sqft1830 Kendall Dr, Clearwater, FL 33764Off Market

- $532,600-- bd3 ba2.1k sqft1836 Kendall Dr, Clearwater, FL 33764Off Market
- $555,5004 bd3 ba2.3k sqft1854 Kendall Dr, Clearwater, FL 33764Off Market
- $384,400-- bd3 ba1.2k sqft1824 Kendall Dr, Clearwater, FL 33764Off Market
- $579,6003 bd2 ba2.5k sqft1830 Oak Lake Dr, Clearwater, FL 33764Off Market
- $484,800-- bd3 ba2k sqft1841 Oak Lake Dr, Clearwater, FL 33764Off Market
Nearby schools
GreatSchools rating
- 9/10Plumb Elementary SchoolGrades: PK-5Distance: 0.3 mi
- 6/10Oak Grove Middle SchoolGrades: 6-8Distance: 0.9 mi
- 5/10Clearwater High SchoolGrades: 9-12Distance: 0.5 mi
Schools provided by the listing agent
- Elementary: Plumb Elementary-PN
- Middle: Oak Grove Middle-PN
- High: Clearwater High-PN
Source: Stellar MLS. This data may not be complete. We recommend contacting the local school district to confirm school assignments for this home.
Get a cash offer in 3 minutes
Find out how much your home could sell for in as little as 3 minutes with a no-obligation cash offer.
Estimated market value
$369,900
Get a cash offer in 3 minutes
Find out how much your home could sell for in as little as 3 minutes with a no-obligation cash offer.
Estimated market value
$369,900
- Florida
- Pinellas County
- Clearwater
- 33764
- Plumb Oaks
- 1831 OAK LAKE DRIVE
Nearby cities
Nearby neighborhoods
Nearby zip codes
Other Clearwater Topics
