Put this one on your must see list! Highland Fairways is a very popular over 55 golf community in Central Florida. One word to describe this house is OPTIONS! You'll start the tour of your new home on the screened in front porch. Large enough to comfortably have table and chairs and a great way to enjoy the Florida weather and say hi to your neighbors walking by. When you enter the home you will be drawn to the absolutely beautiful kitchen. Rich looking cupboards and hard surface counters are just the beginning. Plenty of storage, pull-out drawers and a nice large area for a table. To the right is one of your 3 bedrooms . . . or is it an office? That's one of options! The office/bedroom is attached is the main bath along with the second bedroom on the other side of the bath. The living room is very spacious - have the whole crowd over, there's plenty of room. From the living room you will enter to BONUS room. That's another of the options! Do you want it to be a dining room, craft room, card or craft room??? You pick! The master bedroom is spacious with two walk in closets and a master bath that has the WASHER/DRYER behind closet bifold doors. How convenient is that?? Skylights in the living room and both baths. Don't wait to look at this one - it's a very nice and unique home.
Sold for $265,000
$265,000
1831 PRAIRIE DUNES CIRCLE S, LAKELAND, FL 33810
3beds
1,588sqft
Single Family Residence
Built in 1991
5,419 Square Feet Lot
$272,700 Zestimate®
$167/sqft
$1,977 Estimated rent
Home value
$272,700
$259,000 - $286,000
$1,977/mo
Zestimate® history
Owner options
List your home for rent
$1,977/mo
Rent Zestimate®
Find your next renter with Zillow Rental Manager. Plus, with online applications, you can quickly screen prospective tenants – for free.
$1,977/mo
Rent Zestimate®
Refinance and save
$1,991/mo
Est. payment
Refinancing to a lower rate could help reduce your monthly payments and save thousands over the life of the loan.
$1,991/mo
Est. payment
Explore your selling options
Work with a Zillow partner agent
Leverage their expertise and Zillow's premium Showcase listings to get your home seen by more buyers.
Get startedList with your own agent
Get your home in front of millions of buyers by listing it on Zillow.
Learn how to do itSell it yourself
Take full control of how buyers see your home on Zillow by listing For Sale by Owner (FSBO).
List your homeWhat's special
Zillow last checked:
Listing updated:
Listed by:
Patricia Doud LLC 303-919-5631,
HARPER REALTY FL, LLC 863-687-8020
Bought with:
Joel Ramones
REAL BROKER, LLC
Source: Stellar MLS,MLS#: L4943576 Originating MLS: Lakeland
Originating MLS: Lakeland
Facts & features
Interior
Bedrooms & bathrooms
- Bedrooms: 3
- Bathrooms: 2
- Full bathrooms: 2
Primary bedroom
- Features: Walk-In Closet(s)
- Level: First
- Dimensions: 14x12
Bedroom 2
- Features: Built-in Closet
- Level: First
- Dimensions: 12x11
Bedroom 3
- Features: Built-in Closet
- Level: First
- Dimensions: 12x11
Bonus room
- Features: No Closet
- Level: First
- Dimensions: 15x10
Kitchen
- Level: First
- Dimensions: 22x11
Living room
- Level: First
- Dimensions: 21x15
Heating
- Electric
Cooling
- Central Air
Appliances
- Included: Dishwasher, Disposal, Dryer, Microwave, Range, Refrigerator, Washer
- Laundry: Inside, Laundry Closet
Features
- Eating Space In Kitchen, Primary Bedroom Main Floor, Solid Surface Counters, Walk-In Closet(s)
- Flooring: Ceramic Tile, Laminate
- Windows: Window Treatments
- Has fireplace: No
Interior area
- Total structure area: 2,432
- Total interior livable area: 1,588 sqft
Property
Parking
- Total spaces: 2
- Parking features: Garage - Attached
- Attached garage spaces: 2
Features
- Levels: One
- Stories: 1
- Exterior features: Sidewalk, Sprinkler Metered
Lot
- Size: 5,419 Square Feet
- Dimensions: 60 x 90
Details
- Parcel number: 232802020503003310
- Special conditions: None
Construction
Type & style
- Home type: SingleFamily
- Property subtype: Single Family Residence
Materials
- Vinyl Siding, Wood Frame
- Foundation: Slab
- Roof: Shingle
Condition
- New construction: No
- Year built: 1991
Utilities & green energy
- Sewer: Public Sewer
- Water: Public
- Utilities for property: Public
Community & HOA
Community
- Features: Fishing, Buyer Approval Required, Clubhouse, Community Mailbox, Deed Restrictions, Fitness Center, Gated Community - No Guard, Golf Carts OK, Golf, Pool, Sidewalks
- Pet fee: $0 monthly
- Senior community: Yes
- Subdivision: HIGHLAND FAIRWAYS PH 02A
HOA
- Has HOA: Yes
- Amenities included: Cable TV, Clubhouse, Fitness Center, Gated, Golf Course, Pickleball Court(s), Pool, Shuffleboard Court, Spa/Hot Tub
- Services included: Cable TV, Community Pool, Internet, Maintenance Grounds, Pool Maintenance
- HOA fee: $218 monthly
- HOA name: Shannon Berry
- HOA phone: 863-859-2212
Location
- Region: Lakeland
Financial & listing details
- Price per square foot: $167/sqft
- Tax assessed value: $221,417
- Annual tax amount: $1,213
- Date on market: 3/27/2024
- Cumulative days on market: 126 days
- Listing terms: Cash,Conventional,FHA,VA Loan
- Ownership: Fee Simple
- Total actual rent: 0
- Road surface type: Paved
Price history
| Date | Event | Price |
|---|---|---|
| 9/13/2024 | Sold | $265,000$167/sqft |
Source:  Stellar MLS #L4943576 Report a problem Stellar MLS #L4943576 Report a problem | ||
| 8/13/2024 | Pending sale | $265,000$167/sqft |
Source: Stellar MLS #L4943576 Report a problem | ||
| 7/9/2024 | Listed for sale | $265,000$167/sqft |
Source: Stellar MLS #L4943576 Report a problem | ||
| 6/28/2024 | Listing removed | -- |
Source: Stellar MLS #L4943576 Report a problem | ||
| 6/16/2024 | Price change | $265,000-7%$167/sqft |
Source: Stellar MLS #L4943576 Report a problem | ||
| 3/27/2024 | Listed for sale | $284,900+96.5%$179/sqft |
Source: Stellar MLS #L4943576 Report a problem | ||
| 12/3/2007 | Sold | $145,000-6.4%$91/sqft |
Source: Public Record Report a problem | ||
| 11/16/2007 | Listed for sale | $154,900+63.4%$98/sqft |
Source: eWebEngine #91145 Report a problem | ||
| 11/20/2001 | Sold | $94,800$60/sqft |
Source: Public Record Report a problem | ||
Public tax history
| Year | Property taxes | Tax assessment |
|---|---|---|
| 2025 | $3,130 +148.7% | $221,417 +94% |
| 2024 | $1,258 +3.7% | $114,147 +3% |
| 2023 | $1,214 +4% | $110,822 +3% |
| 2022 | $1,167 +1.6% | $107,594 +3% |
| 2021 | $1,149 +1.4% | $104,460 +1.4% |
| 2020 | $1,133 +1.6% | $103,018 +2.3% |
| 2019 | $1,115 | $100,702 +1.9% |
| 2018 | $1,115 +2.1% | $98,824 +2.1% |
| 2017 | $1,092 +4.8% | $96,791 +2.1% |
| 2016 | $1,042 -1.2% | $94,800 +0.7% |
| 2015 | $1,055 +8.9% | $94,141 +0.8% |
| 2014 | $969 -3.7% | $93,394 +1.5% |
| 2013 | $1,006 +2.3% | $92,014 +1.7% |
| 2012 | $983 -24.7% | $90,476 -16.5% |
| 2011 | $1,306 +0.1% | $108,364 +1.5% |
| 2010 | $1,304 -29.7% | $106,763 -20.3% |
| 2009 | $1,856 -4.4% | $134,032 -7.2% |
| 2008 | $1,943 | $144,474 |
| 2007 | -- | -- |
| 2006 | $1,484 | -- |
| 2005 | -- | -- |
| 2004 | -- | -- |
| 2003 | $1,316 -4.3% | $90,110 -3.7% |
| 2002 | $1,375 +34.2% | $93,560 +23% |
| 2001 | $1,025 | $76,088 |
Find assessor info on the county website
Neighborhood: 33810
Nearby homes
- $216,1002 bd2 ba1k sqft1837 Prairie Dunes Cir S, Lakeland, FL 33810Off Market
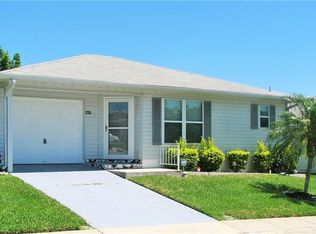
- $250,4002 bd2 ba1.8k sqft1825 Prairie Dunes Cir S, Lakeland, FL 33810Off Market

- $253,6002 bd2 ba1.9k sqft1822 Masters Ln, Lakeland, FL 33810Off Market

- $307,0003 bd2 ba1.7k sqft1828 Masters Ln, Lakeland, FL 33810Sold

- $209,6002 bd2 ba1.3k sqft1816 Masters Ln, Lakeland, FL 33810Off Market
- $280,0002 bd2 ba1.5k sqft1819 Prairie Dunes Cir S, Lakeland, FL 33810Sold
- $230,0002 bd2 ba1.4k sqft1843 Prairie Dunes Cir S, Lakeland, FL 33810Sold
- $212,5002 bd2 ba1.1k sqft1832 Prairie Dunes Cir S, Lakeland, FL 33803Off Market
Nearby schools
GreatSchools rating
- 4/10Griffin Elementary SchoolGrades: PK-5Distance: 0.6 mi
- 2/10Sleepy Hill Middle SchoolGrades: 6-8Distance: 0.9 mi
- 3/10Kathleen Senior High SchoolGrades: PK,9-12Distance: 1.9 mi
Get a cash offer in 3 minutes
Find out how much your home could sell for in as little as 3 minutes with a no-obligation cash offer.
Estimated market value
$272,700
Get a cash offer in 3 minutes
Find out how much your home could sell for in as little as 3 minutes with a no-obligation cash offer.
Estimated market value
$272,700
- Florida
- Polk County
- Lakeland
- 33810
- 1831 PRAIRIE DUNES CIRCLE S
Nearby cities
Nearby neighborhoods
Nearby zip codes
Other Lakeland Topics
