Skip main navigation
Sold for $441,000
  • $441,000

    1831 Providence Villas Ct #1831, Richmond, VA 23236

    3beds
    1,876sqft
    Condominium, Single Family Residence
    Built in 2020
    -- sqft lot
    $454,100 Zestimate®
    $235/sqft
    $2,640 Estimated rent

    Home value

    $454,100

    $422,000 - $486,000

    $2,640/mo

    Zestimate® history
    Loading
    Loading...

    Owner options

    List your home for rent

    $2,640/mo

    Rent Zestimate®

    Find your next renter with Zillow Rental Manager. Plus, with online applications, you can quickly screen prospective tenants – for free.

    Learn more

    $2,640/mo

    Rent Zestimate®

    Refinance and save

    $2,894/mo

    Est. payment

    Refinancing to a lower rate could help reduce your monthly payments and save thousands over the life of the loan.

    See today's rates

    $2,894/mo

    Est. payment

    Explore your selling options

    Work with a Zillow partner agent

    Leverage their expertise and Zillow's premium Showcase listings to get your home seen by more buyers.

    Get started

    List with your own agent

    Get your home in front of millions of buyers by listing it on Zillow.

    Learn how to do it

    Sell it yourself

    Take full control of how buyers see your home on Zillow by listing For Sale by Owner (FSBO).

    List your home

    What's special


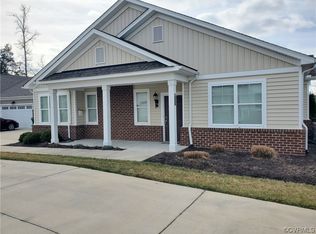
    Stunning 3 bedroom home in premier 55+ community of The Villas at Providence. Located in the heart of Chesterfield County, this beautiful, move in ready home is a rare fine! Built by Eagle Construction in 2020, this 3 bedroom, 2 Bath gem is located in a desirable 55+ community just off N Providence Rd. Offering a perfect blend of comfort, convenience, and low maintenance living, this home is the ideal choice for those looking to enjoy a relaxed lifestyle with easy access to all that Richmond has to offer! This home offers a spacious and thoughtful designe-with 3 bedrooms & 2 full baths, this home is designed with open living spaces that are perfect for both relaxation and entertaining. The oversized kitchen boasts a large pantry & ample cabinetry, making meal prep a breeze! The owners retreat is a peaceful sanctuary, featuring two walk in closets & a barrier free master bathroom shower for easy accessibility. The bright & airy sunroom allows you to enjoy your morning coffee or unwind in the evening, offering a peaceful space to relax or entertain. The home features plantation shutters throughout, providing a timeless aesthetic & added privacy. This home is located in a community that offers full yard maintenance, irrigation, trash collection, snow removal & exterior upkeep-giving you more time to enjoy life & less time on chores. The unfinished space above the oversized 2 car garage provides ample storage or the potential for additional living space, whether you need a home office, studio or extra bedroom. Situated in a peaceful, well maintained neighborhood, this home is just minutes from Reams Rd. and provides quick access to all of Richmond's amenities. From shopping & dining to parks & cultural attractions, everything you need is within reach. Plus, with easy access to major roads, you'll enjoy quick commutes while still retreating to a peaceful & serene setting. Don't miss this opportunity to own a beautifully built, low maintenance home in one of Chesterfield's sought after 55+ communities!

    Zillow last checked:

    Listing updated:

    Listed by:

    Barbara Reagan 804-566-0781,

    Long & Foster REALTORS

    Bought with:

    Tim Daly, 0225266354

    EXP Realty LLC

    Source: CVRMLS,MLS#: 2526485MLS LogoOriginating MLS: Central Virginia Regional MLS

    Facts & features

    Interior

    Bedrooms & bathrooms
    • Bedrooms: 3
    • Bathrooms: 2
    • Full bathrooms: 2
    Primary bedroom
    • Level: First
    • Dimensions: 14.8 x 21.1
    Bedroom 2
    • Level: First
    • Dimensions: 13.0 x 11.10
    Bedroom 3
    • Level: First
    • Dimensions: 12.10 x 12.3
    Dining room
    • Level: First
    • Dimensions: 10.0 x 16.0
    Foyer
    • Description: Laminate Floors
    • Level: First
    • Dimensions: 0 x 0
    Other
    • Description: Tub & Shower
    • Level: First
    Kitchen
    • Level: First
    • Dimensions: 14.1 x 12.4
    Laundry
    • Level: First
    • Dimensions: 10.8 x 9.6
    Living room
    • Description: Laminate Floors, Open
    • Level: First
    • Dimensions: 17.1 x 28.4
    Sitting room
    • Level: First
    • Dimensions: 12.8 x 9.1
    Heating
    • Forced Air, Natural Gas
    Cooling
    • Central Air
    Appliances
    • Included: Dryer, Dishwasher, Electric Water Heater, Gas Cooking, Disposal, Microwave, Refrigerator, Washer
    Features
    • Bedroom on Main Level, Breakfast Area, Ceiling Fan(s), Dining Area, High Ceilings, Bath in Primary Bedroom, Main Level Primary, Pantry, Recessed Lighting, Cable TV, Walk-In Closet(s), Window Treatments
    • Flooring: Carpet, Vinyl, Wood
    • Windows: Window Treatments
    • Has basement: No
    • Attic: Walk-up
    Interior area
    • Total interior livable area: 1,876 sqft
    • Finished area above ground: 1,876
    • Finished area below ground: 0

    Property

    Parking
    • Total spaces: 2
    • Parking features: Attached, Direct Access, Garage, Garage Door Opener, Off Street, Oversized
    • Attached garage spaces: 2
    Accessibility
    • Accessibility features: Accessibility Features, Accessible Full Bath, Accessible Kitchen, Low Threshold Shower, Accessible Doors, Accessible Entrance
    Features
    • Levels: One
    • Stories: 1
    • Patio & porch: Front Porch
    • Pool features: None
    • Fencing: None
    Details
    • Parcel number: 752698336800053
    • Zoning description: RMF

    Construction

    Type & style
    • Home type: Condo
    • Architectural style: Patio Home
    • Property subtype: Condominium, Single Family Residence
    • Attached to another structure: Yes
    Materials
    • Brick, Drywall, Frame, Vinyl Siding
    • Foundation: Slab
    • Roof: Composition
    Condition
    • Resale
    • New construction: No
    • Year built: 2020

    Utilities & green energy

    • Sewer: Public Sewer
    • Water: Public

    Community & HOA

    Community
    • Senior community: Yes
    • Subdivision: The Villas At Providence
    HOA
    • Has HOA: Yes
    • Services included: Association Management, Common Areas, Insurance, Maintenance Grounds, Snow Removal, Trash
    • HOA fee: $280 monthly
    Location
    • Region: Richmond

    Financial & listing details

    • Price per square foot: $235/sqft
    • Tax assessed value: $378,000
    • Annual tax amount: $3,364
    • Date on market: 1/21/2026
    • Ownership: Individuals
    • Ownership type: Sole Proprietor

    Price history

    DateEventPrice
    10/28/2025Sold$441,000+0.2%$235/sqft
    Source: CVRMLS #2526485 Report a problem
    9/25/2025Pending sale$440,000$235/sqft
    Source: CVRMLS #2526485 Report a problem
    9/19/2025Listed for sale$440,000$235/sqft
    Source: CVRMLS #2526485 Report a problem

    Public tax history

    Tax history is unavailable.

    Neighborhood: 23236

    Nearby schools

    GreatSchools rating
    Schools provided by the listing agent
    • Elementary: Providence
    • Middle: Providence
    • High: Monacan

    Source: CVRMLS. This data may not be complete. We recommend contacting the local school district to confirm school assignments for this home.

    Get a cash offer in 3 minutes
    Find out how much your home could sell for in as little as 3 minutes with a no-obligation cash offer.
    Estimated market value
    $454,100
    Get a cash offer in 3 minutes
    Find out how much your home could sell for in as little as 3 minutes with a no-obligation cash offer.
    Estimated market value
    $454,100