Skip main navigation
Sold for $830,000
  • $830,000

    1831 Rhodonite Court, Castle Rock, CO 80108

    4beds
    5,563sqft
    Single Family Residence
    Built in 2004
    9,714 Square Feet Lot
    $827,200 Zestimate®
    $149/sqft
    $4,677 Estimated rent

    Home value

    $827,200

    $786,000 - $869,000

    $4,677/mo

    Zestimate® history
    Loading
    Loading...

    Owner options

    List your home for rent

    $4,677/mo

    Rent Zestimate®

    Find your next renter with Zillow Rental Manager. Plus, with online applications, you can quickly screen prospective tenants – for free.

    Learn more

    $4,677/mo

    Rent Zestimate®

    Refinance and save

    $4,967/mo

    Est. payment

    Refinancing to a lower rate could help reduce your monthly payments and save thousands over the life of the loan.

    See today's rates

    $4,967/mo

    Est. payment

    Explore your selling options

    Work with a Zillow partner agent

    Leverage their expertise and Zillow's premium Showcase listings to get your home seen by more buyers.

    Get started

    List with your own agent

    Get your home in front of millions of buyers by listing it on Zillow.

    Learn how to do it

    Sell it yourself

    Take full control of how buyers see your home on Zillow by listing For Sale by Owner (FSBO).

    List your home

    What's special


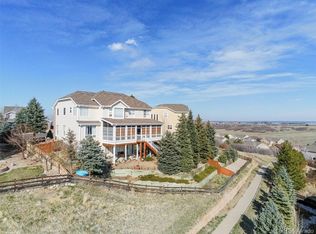
    **$25,000 Seller Concession**Solar panels (no lease or cost for buyer) and xeriscaping for low electric and water bills! SPACIOUS home, south facing cul-de-sac location with a greenbelt behind! Recent updates include $47,000 solar electric system 1.25 MWh (2020), Water Heater (2026), Sump Pump (2023), 2 Furnaces (2021 and 2022), Whole house humidifier (2022), 2 AC Units (2019 and 2021), Dishwasher (2020), Hot Tub (2019) Room for everyone with 4 bedrooms + main floor office (office could be 5th bedroom) + loft, and 6-bathrooms! Five separate gathering areas include the living room, family room, loft, basement bonus room and large covered deck with private hot tub area. Main level includes sunny living and dining room, large kitchen with abundant cabinetry which opens to the family room with fireplace, and integrated speakers. The main floor office/bedroom has a fireplace and shelving with views of the beautifully terraced back yard. Completing the main floor is a large laundry room with a sink and cabinets leading out to the 3-car garage. 2019 Washer and dryer included! Upstairs find the oversized primary bedroom with a sitting area and extra storage. The 5-piece ensuite bathroom has a huge walkthrough closet with dual access. Two spacious secondary bedrooms have their own sinks and walk in closets while sharing a Jack and Jill bathroom. The versatile loft and a full bath complete the second floor. The basement consists of an expansive L-shaped bonus room with a fireplace, wet bar, wine cooler, full freezer, and a convenient half bath. Another bedroom with an ensuite 3/4 bath completes the basement. Step outside to enjoy the covered deck, private hot tub, artificial turf, and thoughtfully designed landscaping. Zoned furnace and A/C with smart thermostat assist with keeping the home the right temperature! Bonus: Includes a 13-month home warranty for peace of mind during your first year of ownership.

    Zillow last checked:

    Listing updated:

    Listed by:

    Gretchen Hebner Gretchen@Hebnerhomes.com,

    Brokers Guild Real Estate

    Bought with:

    Leisha White, 40044070

    Redfin Corporation

    Source: REcolorado as distributed by MLS GRID,MLS#: 6776506MLS Logo

    Facts & features

    Interior

    Bedrooms & bathrooms
    • Bedrooms: 4
    • Bathrooms: 6
    • Full bathrooms: 3
    • 3/4 bathrooms: 1
    • 1/2 bathrooms: 2
    • Main level bathrooms: 1
    Bedroom
    • Description: With Additional Cabinet And Sitting Area
    • Features: Primary Suite
    • Level: Upper
    Bedroom
    • Description: With Wainscoting, Sink And Walk-In Closet
    • Level: Upper
    Bedroom
    • Description: With Sink And Walk-In Closet
    • Level: Upper
    Bedroom
    • Description: Basement Bedroom With Ensuite Bathroom
    • Level: Basement
    Bathroom
    • Level: Main
    Bathroom
    • Description: Second Bathroom In Basement
    • Level: Basement
    Bathroom
    • Description: Ensuite With Basement Bedroom
    • Features: En Suite Bathroom
    • Level: Basement
    Bathroom
    • Description: Extra-Large Closet
    • Features: Primary Suite
    • Level: Upper
    Bathroom
    • Description: Jack And Jill
    • Level: Upper
    Bathroom
    • Description: Full Bath Off The Loft
    • Level: Upper
    Bonus room
    • Description: With Wet Bar, Fireplace, Wine Frig And Freezer
    • Level: Basement
    Dining room
    • Description: Sunny And Bright
    • Level: Main
    Family room
    • Description: Open To The Kitchen
    • Level: Main
    Kitchen
    • Description: Plenty Of Cabinets Plus Breakfast Nook
    • Level: Main
    Laundry
    • Description: With Sink. Washer And Dryer Included
    • Level: Main
    Living room
    • Level: Main
    Loft
    • Description: Playroom? Second Office? Library?
    • Level: Upper
    Office
    • Description: Large Office With Closet And Fireplace
    • Level: Main
    Heating
    • Forced Air
    Cooling
    • Central Air
    Appliances
    • Included: Cooktop, Dishwasher, Disposal, Double Oven, Dryer, Freezer, Gas Water Heater, Humidifier, Microwave, Refrigerator, Self Cleaning Oven, Washer, Wine Cooler
    Features
    • Built-in Features, Ceiling Fan(s), Entrance Foyer, Five Piece Bath, High Ceilings, Jack & Jill Bathroom, Open Floorplan, Pantry, Primary Suite, Smart Thermostat, Smoke Free, Sound System, Tile Counters, Vaulted Ceiling(s), Walk-In Closet(s), Wet Bar
    • Flooring: Carpet, Tile, Vinyl, Wood
    • Windows: Double Pane Windows, Window Coverings
    • Basement: Bath/Stubbed,Daylight,Finished,Sump Pump
    • Number of fireplaces: 3
    • Fireplace features: Basement, Family Room, Gas Log, Master Bedroom
    Interior area
    • Total structure area: 5,563
    • Total interior livable area: 5,563 sqft
    • Finished area above ground: 3,772
    • Finished area below ground: 1,500

    Property

    Parking
    • Total spaces: 3
    • Parking features: Oversized
    • Attached garage spaces: 3
    Features
    • Levels: Two
    • Stories: 2
    • Patio & porch: Covered, Deck, Front Porch
    • Exterior features: Garden, Private Yard, Rain Gutters
    • Has spa: Yes
    • Spa features: Spa/Hot Tub, Heated
    • Fencing: Full
    Lot
    • Size: 9,714 Square Feet
    • Features: Cul-De-Sac, Greenbelt, Landscaped
    Details
    • Parcel number: R0440347
    • Special conditions: Standard

    Construction

    Type & style
    • Home type: SingleFamily
    • Architectural style: Traditional
    • Property subtype: Single Family Residence
    Materials
    • Brick, Wood Siding
    • Roof: Composition
    Condition
    • Year built: 2004
    Details
    • Warranty included: Yes

    Utilities & green energy

    • Sewer: Public Sewer
    • Water: Public
    • Utilities for property: Cable Available, Electricity Connected, Natural Gas Connected, Phone Available

    Community & HOA

    Community
    • Security: Carbon Monoxide Detector(s), Smoke Detector(s), Video Doorbell
    • Subdivision: Sapphire Pointe
    HOA
    • Has HOA: Yes
    • Amenities included: Clubhouse, Pool, Trail(s)
    • Services included: Recycling, Trash
    • HOA fee: $105 monthly
    • HOA name: Sapphire Pointe Master Association
    • HOA phone: 303-985-9623
    Location
    • Region: Castle Rock

    Financial & listing details

    • Price per square foot: $149/sqft
    • Tax assessed value: $916,990
    • Annual tax amount: $5,733
    • Date on market: 3/20/2026
    • Listing terms: Cash,Conventional,FHA,Jumbo,VA Loan
    • Exclusions: Seller's Personal Property
    • Ownership: Individual
    • Electric utility on property: Yes
    • Road surface type: Paved

    Price history

    DateEventPrice
    7/16/2026Sold$830,000+3.9%$149/sqft
    Source: REcolorado as distributed by MLS GRID #6776506 Report a problem
    6/30/2026Pending sale$799,000$144/sqft
    Source: REcolorado as distributed by MLS GRID #6776506 Report a problem
    5/29/2026Price change$799,000-3.2%$144/sqft
    Source: REcolorado as distributed by MLS GRID #6776506 Report a problem
    5/21/2026Price change$825,000-2.9%$148/sqft
    Source: REcolorado as distributed by MLS GRID #6776506 Report a problem
    5/1/2026Price change$849,999-3.2%$153/sqft
    Source: REcolorado as distributed by MLS GRID #6776506 Report a problem
    4/16/2026Price change$877,900-1.4%$158/sqft
    Source: REcolorado as distributed by MLS GRID #6776506 Report a problem
    3/20/2026Listed for sale$890,000+52.8%$160/sqft
    Source: REcolorado as distributed by MLS GRID #6776506 Report a problem
    12/17/2018Sold$582,450-1.3%$105/sqft
    Source: Public Record Report a problem
    11/6/2018Pending sale$589,900$106/sqft
    Source: RE/MAX ALLIANCE #8965601 Report a problem
    10/11/2018Listed for sale$589,900+78.8%$106/sqft
    Source: RE/MAX ALLIANCE #8965601 Report a problem
    8/6/2012Sold$330,000-1.5%$59/sqft
    Source: Public Record Report a problem
    4/26/2012Price change$335,000-6.9%$60/sqft
    Source: XIT REALTY CHERRY CREEK #1078902 Report a problem
    4/4/2012Price change$360,000+2.9%$65/sqft
    Source: XIT REALTY CHERRY CREEK #1078902 Report a problem
    3/25/2012Price change$350,000+6.1%$63/sqft
    Source: Keller Williams Realty DTC #1077562 Report a problem
    3/21/2012Pending sale$330,000$59/sqft
    Source: Keller Williams Realty DTC #1077562 Report a problem
    3/16/2012Price change$330,000-5.7%$59/sqft
    Source: Keller Williams Realty DTC #1077562 Report a problem
    3/9/2012Price change$350,000-1.4%$63/sqft
    Source: Keller Williams Realty DTC #1077562 Report a problem
    3/2/2012Price change$355,000-4.1%$64/sqft
    Source: Keller Williams Realty DTC #1077562 Report a problem
    2/24/2012Price change$370,000-2.6%$67/sqft
    Source: Keller Williams Realty DTC #1077562 Report a problem
    2/12/2012Listed for sale$380,000-6.6%$68/sqft
    Source: Keller Williams Realty DTC #1077562 Report a problem
    3/1/2004Sold$406,743$73/sqft
    Source: Public Record Report a problem

    Public tax history

    YearProperty taxesTax assessment
    2025$6,026 -5%$57,320 -15.8%
    2024$6,343 +46.9%$68,050 -1%
    2023$4,318 -3.7%$68,710 +58.5%
    2022$4,485 $43,340 -2.8%
    2021-- $44,590 +2%
    2020$4,462 +2.5%$43,710
    2019$4,354 0%$43,710 +6.6%
    2018$4,354 +6%$41,000
    2017$4,109 +96.1%$41,000 +4.6%
    2016$2,096 -51.9%$39,190
    2015$4,353 +0.5%$39,190 +19%
    2014$4,330 $32,920
    2013-- $32,920 +9.7%
    2012-- $30,010
    2011-- $30,010 -23%
    2010-- $38,970 +4.8%
    2009$2,202 $37,200
    2008-- $37,200 +3.8%
    2007-- $35,850
    2006$4,137 +545.6%$35,850 +75.1%
    2004$641 +57624.3%$20,470 +204600%
    2003$1 $10
    Find assessor info on the county website

    Neighborhood: 80108

    Nearby schools

    GreatSchools rating
    Schools provided by the listing agent
    • Elementary: Sage Canyon
    • Middle: Mesa
    • High: Douglas County
    • District: Douglas RE-1

    Source: REcolorado as distributed by MLS GRID. This data may not be complete. We recommend contacting the local school district to confirm school assignments for this home.

    Get a cash offer in 3 minutes
    Find out how much your home could sell for in as little as 3 minutes with a no-obligation cash offer.
    Estimated market value
    $827,200
    Get a cash offer in 3 minutes
    Find out how much your home could sell for in as little as 3 minutes with a no-obligation cash offer.
    Estimated market value
    $827,200