Skip main navigation
Closed
  • $259,300

    1831 Riverwood Dr #22, Burnsville, MN 55337

    2beds
    1,391sqft
    Side x Side
    Built in 1996
    -- sqft lot
    $259,500 Zestimate®
    $186/sqft
    $1,900 Estimated rent

    Home value

    $259,500

    $239,000 - $280,000

    $1,900/mo

    Zestimate® history
    Loading
    Loading...

    Owner options

    List your home for rent

    $1,900/mo

    Rent Zestimate®

    Find your next renter with Zillow Rental Manager. Plus, with online applications, you can quickly screen prospective tenants – for free.

    Learn more

    $1,900/mo

    Rent Zestimate®

    Refinance and save

    $1,954/mo

    Est. payment

    Refinancing to a lower rate could help reduce your monthly payments and save thousands over the life of the loan.

    See today's rates

    $1,954/mo

    Est. payment

    Explore your selling options

    Work with a Zillow partner agent

    Leverage their expertise and Zillow's premium Showcase listings to get your home seen by more buyers.

    Get started

    List with your own agent

    Get your home in front of millions of buyers by listing it on Zillow.

    Learn how to do it

    Sell it yourself

    Take full control of how buyers see your home on Zillow by listing For Sale by Owner (FSBO).

    List your home

    What's special

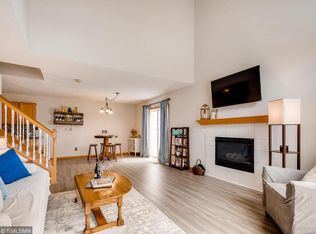
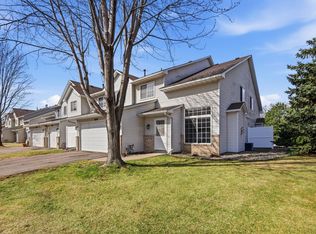
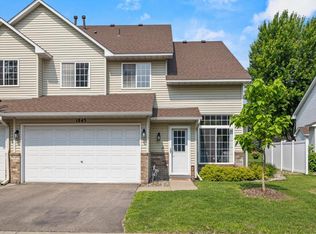
    Nestled in a prime Burnsville location, this charming two-story townhome is tucked into one of the most desirable lots in the community. A vaulted ceiling welcomes you into the living room, where a tile-surround gas fireplace serves as a cozy focal point. Natural light pours in through a large window, perfectly framing the majestic mature maple tree. Adjacent to the living room, the dining area seamlessly flows to a private outdoor patio. The kitchen features a classic tile backsplash, ample cabinetry, and a pantry closet for extra storage. Upstairs, the oversized primary bedroom offers plenty of space for a reading nook or office space. A walk-in closet ensures ample storage, while private access to the upstairs bathroom adds convenience and privacy. The spa-like bathroom includes a walk-in shower and a separate soaking tub, perfect for unwinding after a long day. The second bedroom is bright and inviting, featuring plenty of natural light. The convenient second-floor laundry makes chores effortless, adding to the home’s overall functionality. Updates include a new water heater and softener (2022), a new roof (2023), and brand-new carpet (2025), ensuring peace of mind for years to come. This townhome combines comfort, style, and convenience in an unbeatable location with friendly neighbors, great local restaurants, and easy access to multiple freeways. Additional visitor parking right in front of the home makes entertaining easy.

    Zillow last checked:

    Listing updated:

    Listed by:

    Chase Lomas 952-994-0508,

    eXp Realty,

    Desrochers Realty Group 612-688-7024

    Bought with:

    Suprena M. Kretchman

    Re/Max Advantage Plus

    Source: NorthstarMLS as distributed by MLS GRID,MLS#: 6654192MLS Logo

    Facts & features

    Interior

    Bedrooms & bathrooms
    • Bedrooms: 2
    • Bathrooms: 2
    • Full bathrooms: 1
    • 1/2 bathrooms: 1
    Bedroom
    • Level: Upper
    • Area: 280 Square Feet
    • Dimensions: 20 X 14
    Bedroom 2
    • Level: Upper
    • Area: 156 Square Feet
    • Dimensions: 13 X 12
    Dining room
    • Level: Main
    • Area: 121 Square Feet
    • Dimensions: 11 X 11
    Kitchen
    • Level: Main
    • Area: 128 Square Feet
    • Dimensions: 16 X 8
    Laundry
    • Level: Upper
    • Area: 20 Square Feet
    • Dimensions: 5 X 4
    Living room
    • Level: Main
    • Area: 240 Square Feet
    • Dimensions: 16 X 15
    Patio
    • Level: Main
    • Area: 48 Square Feet
    • Dimensions: 8 X 6
    Heating
    • Forced Air
    Cooling
    • Central Air
    Appliances
    • Included: Dishwasher, Disposal, Dryer, Gas Water Heater, Microwave, Range, Refrigerator, Washer, Water Softener Owned
    Features
    • Basement: None
    • Number of fireplaces: 1
    • Fireplace features: Gas, Living Room
    Interior area
    • Total structure area: 1,391
    • Total interior livable area: 1,391 sqft
    • Finished area above ground: 1,379
    • Finished area below ground: 0

    Property

    Parking
    • Total spaces: 2
    • Parking features: Attached, Asphalt, Electric, Garage Door Opener
    • Attached garage spaces: 2
    • Has uncovered spaces: Yes
    • Details: Garage Dimensions (24 X 17)
    Accessibility
    • Accessibility features: None
    Features
    • Levels: Two
    • Stories: 2
    • Patio & porch: Patio
    Details
    • Foundation area: 715
    • Parcel number: 023742602022
    • Zoning description: Residential-Single Family

    Construction

    Type & style
    • Home type: SingleFamily
    • Property subtype: Side x Side
    • Attached to another structure: Yes
    Materials
    • Roof: Asphalt
    Condition
    • New construction: No
    • Year built: 1996

    Utilities & green energy

    • Gas: Natural Gas
    • Sewer: City Sewer/Connected
    • Water: City Water/Connected

    Community & HOA

    Community
    • Subdivision: Itokah Valley Twnhms 2nd Add
    HOA
    • Has HOA: Yes
    • Services included: Hazard Insurance, Lawn Care, Maintenance Grounds, Professional Mgmt, Sanitation, Snow Removal, Water
    • HOA fee: $310 monthly
    • HOA name: Multiventure Properties, Inc
    • HOA phone: 952-920-9388
    Location
    • Region: Burnsville

    Financial & listing details

    • Price per square foot: $186/sqft
    • Annual tax amount: $2,480
    • Date on market: 1/31/2025
    • Cumulative days on market: 18 days

    Price history

    DateEventPrice
    3/21/2025Sold$259,300+3.7%$186/sqft
    Source: NorthstarMLS as distributed by MLS GRID #6654192 Report a problem
    2/24/2025Pending sale$250,000$180/sqft
    Source: NorthstarMLS as distributed by MLS GRID #6654192 Report a problem
    2/6/2025Listed for sale$250,000+25%$180/sqft
    Source: NorthstarMLS as distributed by MLS GRID #6654192 Report a problem
    5/23/2019Sold$200,000+25%$144/sqft
    Source: NorthstarMLS as distributed by MLS GRID #5202948 Report a problem
    5/26/2016Sold$160,000$115/sqft
    Source: NorthstarMLS as distributed by MLS GRID #4695529 Report a problem

    Public tax history

    Tax history is unavailable.

    Neighborhood: 55337

    Nearby schools

    GreatSchools rating
    Get a cash offer in 3 minutes
    Find out how much your home could sell for in as little as 3 minutes with a no-obligation cash offer.
    Estimated market value
    $259,500
    Get a cash offer in 3 minutes
    Find out how much your home could sell for in as little as 3 minutes with a no-obligation cash offer.
    Estimated market value
    $259,500