First time on the market in over 60 years! This timeless brick home is a rare opportunity! Situated on a spacious corner lot, this well-built 4-bedroom, 1.5-bath home showcases enduring craftsmanship, a functional floor plan and endless potential to make it your own. Charming curved front entry welcomes you inside to a spacious living area with natural light, wood burning fireplace and dining area. Two generous size bedrooms on the main level with full size bathroom. Down the hall or through the dining leads to the kitchen with eating space. Upstairs, you'll find two additional bedrooms & a convenient half bath. The unfinished basement with both interior and exterior access offers exciting possibilities for future expansion, storage or potential ADU or multigenerational living (buyer to verify). With great bones, a timeless layout and original finishes, this home is ready for a new owner to re-imagine and transform it into their dream home! The classic brick exterior and durable tile roof offer lasting beauty and low-maintenance appeal, while mature privacy hedges create a peaceful backyard setting. The detached two-car garage offers workshop space, alley access, private driveway parking and abundant street parking provide exceptional convenience. Ideally located near parks, school, shopping, dining, and all the amenities North Everett has to offer, this is a truly special opportunity to create your dream home in one of Everett's most established neighborhoods!
Pending
Listed by: Windermere Real Estate JS • Kristin Orzechowski
Price cut: $35K (8/20)
$724,950
1831 Rucker Ave, Everett, WA 98201
4beds
3,082sqft
Single Family Residence
Built in 1947
6,534 Square Feet Lot
$715,800 Zestimate®
$235/sqft
$-- HOA
What's special
Wood burning fireplacePrivate driveway parkingAbundant street parkingKitchen with eating spaceFull size bathroomClassic brick exteriorAlley access
- --
- on Zillow
- 282
- views
- 7
- saves
Likely to sell faster than
Zillow last checked:
Listing updated:
Listed by:
Kristin Orzechowski,
Windermere Real Estate JS
Source: NWMLS as distributed by MLS GRID,MLS#: 2553682
Facts & features
Interior
Bedrooms & bathrooms
- Bedrooms: 4
- Bathrooms: 2
- Full bathrooms: 1
- 1/2 bathrooms: 1
- Main level bathrooms: 1
- Main level bedrooms: 2
Primary bedroom
- Level: Main
Bedroom
- Level: Second
Bedroom
- Level: Second
Bedroom
- Level: Main
Bathroom full
- Level: Main
Other
- Level: Second
Dining room
- Level: Main
Entry hall
- Level: Main
Kitchen with eating space
- Level: Main
Living room
- Level: Main
Utility room
- Level: Lower
Heating
- Fireplace, Forced Air, Stove/Free Standing, Oil
Cooling
- None
Appliances
- Included: Dishwasher, Dryer, Refrigerator, See Remarks, Stove(s)/Range(s), Washer, Dishwasher(s), Dryer(s), Refrigerator(s), Washer(s), Water Heater: Electric, Water Heater Location: Basement
Features
- Dining Room
- Flooring: Carpet
- Windows: Dbl Pane/Storm Window
- Basement: Unfinished
- Number of fireplaces: 1
- Fireplace features: Wood Burning, Main Level: 1, Fireplace
Interior area
- Total structure area: 3,082
- Total interior livable area: 3,082 sqft
Property
Parking
- Total spaces: 4
- Parking features: Driveway, Detached Garage, Off Street
- Has garage: Yes
- Covered spaces: 2
- Uncovered spaces: 2
Features
- Levels: One and One Half
- Stories: 1
- Entry location: Main
- Patio & porch: Dbl Pane/Storm Window, Dining Room, Fireplace, Water Heater
Lot
- Size: 6,534 Square Feet
- Features: Corner Lot, Curbs, Open Lot, Paved, Sidewalk, Deck, Fenced-Fully
- Topography: Level
Details
- Parcel number: 00437037001400
- Zoning: NR
- Zoning description: Jurisdiction: City
- Special conditions: Standard
Construction
Type & style
- Home type: SingleFamily
- Architectural style: Traditional,1 1/2 Stry w/Bsmt
- Property subtype: Single Family Residence
Materials
- Brick
- Foundation: Poured Concrete
- Roof: Metal
Condition
- Very Good
- Year built: 1947
- Major remodel year: 1947
Utilities & green energy
- Electric: Company: Snohomish PUD
- Sewer: Sewer Connected, Company: City of Everett
- Water: Public, Company: City of Everett
Community & HOA
Community
- Subdivision: Historic N Everett
Location
- Region: Everett
Financial & listing details
- Price per square foot: $235/sqft
- Tax assessed value: $764,900
- Annual tax amount: $6,569
- Date on market: 7/30/2026
- Listing terms: Conventional,FHA,Rehab Loan,VA Loan
- Inclusions: Dishwasher(s), Dryer(s), Refrigerator(s), See Remarks, Stove(s)/Range(s), Washer(s)
Estimated market value
$715,800
$680,000 - $752,000
$3,439/mo
Price history
| Date | Event | Price |
|---|---|---|
| 8/25/2026 | Pending sale | $724,950$235/sqft |
Source:  NWMLS as distributed by MLS GRID #2553682 Report a problem NWMLS as distributed by MLS GRID #2553682 Report a problem | ||
| 8/20/2026 | Price change | $724,950-4.6%$235/sqft |
Source: NWMLS as distributed by MLS GRID #2553682 Report a problem | ||
| 7/30/2026 | Listed for sale | $759,950$247/sqft |
Source: NWMLS as distributed by MLS GRID #2553682 Report a problem | ||
Public tax history
| Year | Property taxes | Tax assessment |
|---|---|---|
| 2025 | $6,569 +5.2% | $764,900 +6.8% |
| 2024 | $6,246 +2.6% | $716,500 +1.1% |
| 2023 | $6,087 -19.2% | $708,800 -22.7% |
| 2022 | $7,530 +22.6% | $917,000 +36.7% |
| 2021 | $6,140 -1.6% | $670,600 +6.7% |
| 2020 | $6,242 -3% | $628,300 +9.6% |
| 2019 | $6,435 | $573,300 +4.8% |
| 2018 | -- | $546,800 +20% |
| 2017 | $5,922 +22.4% | $455,800 +6.8% |
| 2016 | $4,839 | $426,700 +8.8% |
| 2015 | $4,839 +11% | $392,200 +25.8% |
| 2013 | $4,360 | $311,800 |
| 2012 | -- | -- |
| 2011 | -- | -- |
| 2010 | -- | -- |
| 2009 | -- | -- |
| 2008 | -- | -- |
| 2007 | -- | -- |
| 2002 | -- | -- |
Find assessor info on the county website
Monthly payment
Est. payment
Payment breakdown
Explore the cost of this home by adjusting the details. Changes won't be saved.Climate risks
Neighborhood: Northwest Everett
Nearby schools
Schools provided by the listing agent
- Elementary: Whittier Elem
- Middle: North Mid
- High: Everett High
Source: NWMLS as distributed by MLS GRID. This data may not be complete. We recommend contacting the local school district to confirm school assignments for this home.

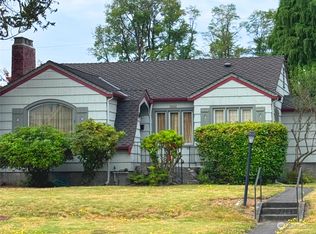
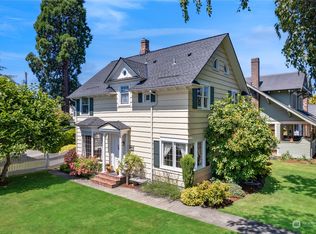
Similar homes
- $735,0004 bd2 ba2.9k sqftRemingtons 1st Add, Everett, WA 98201Active
 MLS ID #2568065, Jeff Dickinson. NWMLS as distributed by MLS GRID
 - $690,0003 bd2 ba2.8k sqft1021 Lombard Avenue, Everett, WA 98201Active
 MLS ID #2579896, Brooke Danielle Knight. NWMLS as distributed by MLS GRID
 - $839,5004 bd3 ba2.9k sqftRucker Park Add To Everett, Everett, WA 98201Active
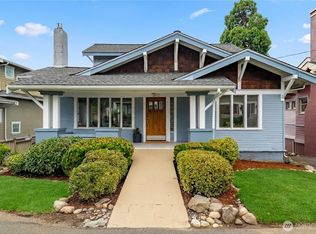 MLS ID #2562315, Eric A. Green. NWMLS as distributed by MLS GRID
 - $749,9004 bd2 ba2.2k sqft1812 74th Street SE, Everett, WA 98203Contingent
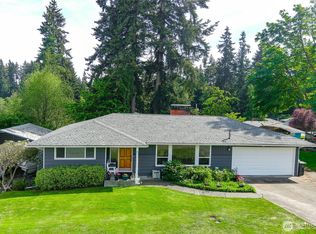 MLS ID #2527100, Deanna Barley. NWMLS as distributed by MLS GRID
