One or more photo(s) has been virtually staged. Sellers are motivated! All reasonable offers will receive an $850 handyman credit for any requested cosmetic repairs. A gorgeously updated 4 bedroom 2 full bath block home on almost a full 1/4 acre lot less than 15min from the internationally famous Clearwater Beach! The beautiful front landscaping includes a grandfather camphor tree and many varieties of native FL plants in their own mulch beds lined with large coastal cream stones. Walking inside from the covered front porch you'll find an open floor plan with a ton of cosmetic and high ticket upgrades! The modern yet warm kitchen features granite counter tops including a high top breakfast bar, cherry cabinets, stainless steel appliances, modernized light fixtures, glazed porcelain tile, and a window by the sink to let in plenty of FL sunshine! Hand-scraped engineered hardwood floors run throughout the spacious dining area and living room which also boasts upgraded picture windows that fill the space with even more natural light. Too much FL sunshine? The modern plantation shutters throughout the home are the perfect match! Looking through the huge picture window, you'll see the oversized screened back porch. The covered portion has plenty of room for outdoor furniture and features a wet bar, lights and ceiling fan, and plenty of space for your grill and outdoor cooking. Whether you love gardening, have little ones or pets that need their own space, or plan on putting in a swimming pool, the paved and dirt portions of the back porch offer endless potential! Walking out to the fully fenced backyard you'll see even more natural FL landscape. The tool shed even includes a lawnmower to keep everything looking beautiful. Hate the cold, but still want to be outside? Your family will love to spend the occasional chilly evening around the cozy fire pit! Don't worry, no HOA or CDD! Back inside, tucked away from the entertaining areas, you'll find the peaceful and fully modernized primary bedroom suite with its own upgraded private bathroom and shower. The three other bedrooms have the same beautiful engineered hardwood flooring and 5in baseboards and share the spacious second bathroom that has dual vessel sinks and an upgraded tub/shower. All the major items are done! Roof was fully replaced in 2021 with architectural shingles. The inside HVAC unit and ALL the ductwork and insulation were replaced and brought up to code in 2023. The Home Warranty company recently came and verified that all major systems are working perfectly. Not a flood zone so NO FLOOD INSURANCE REQUIRED! School season, spring break, rush hour, doesn't matter! This neighborhood still feels peaceful and quiet year-round. Headed out of town? Saint Pete/Clearwater Airport and Tampa International Airport are just a short beautiful drive away. Ready to explore the area? This home has very easy access to the laid back beach towns of Dunedin and Safety harbor, as well as access to major shopping plazas, high energy world class beaches, and the thriving cities of Saint Petersburg and Tampa. The Sellers are moving out of state, but they're ready for a new family to enjoy this FL gem!
Sold for $476,000
$476,000
1831 S BETTY LANE, CLEARWATER, FL 33756
4beds
1,893sqft
Single Family Residence
Built in 1959
10,023 Square Feet Lot
$514,100 Zestimate®
$251/sqft
$2,757 Estimated rent
Home value
$514,100
$488,000 - $540,000
$2,757/mo
Zestimate® history
Owner options
List your home for rent
$2,757/mo
Rent Zestimate®
Find your next renter with Zillow Rental Manager. Plus, with online applications, you can quickly screen prospective tenants – for free.
$2,757/mo
Rent Zestimate®
Refinance and save
$3,328/mo
Est. payment
Refinancing to a lower rate could help reduce your monthly payments and save thousands over the life of the loan.
$3,328/mo
Est. payment
Explore your selling options
Work with a Zillow partner agent
Leverage their expertise and Zillow's premium Showcase listings to get your home seen by more buyers.
Get startedList with your own agent
Get your home in front of millions of buyers by listing it on Zillow.
Learn how to do itSell it yourself
Take full control of how buyers see your home on Zillow by listing For Sale by Owner (FSBO).
List your homeWhat's special
Swimming poolDual vessel sinksUpgraded private bathroomWet barSpacious dining areaHuge picture windowOpen floor plan
Zillow last checked:
Listing updated:
Listed by:
Jonathan Moody 813-501-9389,
EXP REALTY LLC 888-883-8509
Bought with:
Brittany Cheek, 3277005
MAVREALTY
Source: Stellar MLS,MLS#: T3503309 Originating MLS: Sarasota - Manatee
Originating MLS: Sarasota - Manatee
Facts & features
Interior
Bedrooms & bathrooms
- Bedrooms: 4
- Bathrooms: 2
- Full bathrooms: 2
Primary bedroom
- Features: Built-in Closet
- Level: First
- Dimensions: 16x14
Bedroom 2
- Features: Built-in Closet
- Level: First
- Dimensions: 13x11
Bedroom 3
- Features: Built-in Closet
- Level: First
- Dimensions: 12x11
Bedroom 4
- Features: Built-in Closet
- Level: First
- Dimensions: 11x11
Primary bathroom
- Features: Shower No Tub
- Level: First
Bathroom 2
- Features: Tub With Shower
- Level: First
Balcony porch lanai
- Level: First
Dining room
- Level: First
- Dimensions: 14x13
Kitchen
- Level: First
- Dimensions: 11x21
Living room
- Level: First
- Dimensions: 20x19
Heating
- Central
Cooling
- Central Air
Appliances
- Included: Convection Oven, Dishwasher, Disposal, Dryer, Electric Water Heater, Freezer, Ice Maker, Kitchen Reverse Osmosis System, Range, Range Hood, Refrigerator, Washer, Water Filtration System
- Laundry: In Garage
Features
- Ceiling Fan(s), Crown Molding, Eating Space In Kitchen, Living Room/Dining Room Combo, Open Floorplan, Primary Bedroom Main Floor, Solid Wood Cabinets, Stone Counters, Thermostat
- Flooring: Ceramic Tile, Porcelain Tile
- Windows: Shutters, Window Treatments
- Has fireplace: No
Interior area
- Total structure area: 2,665
- Total interior livable area: 1,893 sqft
Property
Parking
- Total spaces: 2
- Parking features: Garage - Attached
- Attached garage spaces: 2
Features
- Levels: One
- Stories: 1
- Patio & porch: Covered, Enclosed, Rear Porch, Screened
- Exterior features: Rain Gutters, Sidewalk
- Fencing: Vinyl,Wood
Lot
- Size: 10,023 Square Feet
- Dimensions: 90 x 113
- Features: City Lot, Landscaped, Sidewalk
- Residential vegetation: Mature Landscaping, Trees/Landscaped
Details
- Additional structures: Shed(s)
- Parcel number: 272915770400020120
- Special conditions: None
Construction
Type & style
- Home type: SingleFamily
- Architectural style: Ranch
- Property subtype: Single Family Residence
Materials
- Block
- Foundation: Slab
- Roof: Shingle
Condition
- Completed
- New construction: No
- Year built: 1959
Utilities & green energy
- Sewer: Public Sewer
- Water: Public
- Utilities for property: Sewer Connected, Street Lights, Water Connected
Community & HOA
Community
- Security: Security System Owned
- Pet fee: $0 monthly
- Subdivision: ROSERY GROVE VILLA
HOA
- Has HOA: No
Location
- Region: Clearwater
Financial & listing details
- Price per square foot: $251/sqft
- Tax assessed value: $422,847
- Annual tax amount: $6,513
- Date on market: 2/9/2024
- Cumulative days on market: 46 days
- Listing terms: Cash,Conventional,VA Loan
- Ownership: Fee Simple
- Total actual rent: 0
- Road surface type: Paved, Asphalt
Price history
| Date | Event | Price |
|---|---|---|
| 4/30/2024 | Sold | $476,000-2.2%$251/sqft |
Source:  Stellar MLS #T3503309 Report a problem Stellar MLS #T3503309 Report a problem | ||
| 3/27/2024 | Pending sale | $486,500$257/sqft |
Source: Stellar MLS #T3503309 Report a problem | ||
| 3/2/2024 | Price change | $486,500-2.5%$257/sqft |
Source: Stellar MLS #T3503309 Report a problem | ||
| 2/9/2024 | Listed for sale | $499,000+63.6%$264/sqft |
Source: Stellar MLS #T3503309 Report a problem | ||
| 1/17/2024 | Listing removed | -- |
Source: Zillow Rentals Report a problem | ||
| 1/5/2024 | Listed for rent | $3,145$2/sqft |
Source: Zillow Rentals Report a problem | ||
| 2/18/2019 | Sold | $305,000+8.9%$161/sqft |
Source: Public Record Report a problem | ||
| 1/19/2017 | Sold | $280,000-1.6%$148/sqft |
Source: Public Record Report a problem | ||
| 11/29/2016 | Pending sale | $284,500$150/sqft |
Source: CHARLES RUTENBERG REALTY INC #U7799108 Report a problem | ||
| 11/23/2016 | Price change | $284,500+2.2%$150/sqft |
Source: CHARLES RUTENBERG REALTY INC #U7799108 Report a problem | ||
| 11/21/2016 | Listed for sale | $278,500+82.5%$147/sqft |
Source: CHARLES RUTENBERG REALTY INC #U7799108 Report a problem | ||
| 7/29/2016 | Sold | $152,600+13%$81/sqft |
Source: Public Record Report a problem | ||
| 5/8/2016 | Pending sale | $135,000$71/sqft |
Source: BRIKO,LLC #T2808147 Report a problem | ||
| 5/8/2016 | Listed for sale | $135,000$71/sqft |
Source: BRIKO,LLC #T2808147 Report a problem | ||
| 3/22/2016 | Listing removed | $135,000$71/sqft |
Source: BRIKO,LLC #T2808147 Report a problem | ||
| 3/17/2016 | Listed for sale | $135,000+10.6%$71/sqft |
Source: BRIKO,LLC #T2808147 Report a problem | ||
| 12/16/2015 | Sold | $122,100+122000%$65/sqft |
Source: Public Record Report a problem | ||
| 11/11/2015 | Listed for sale | -- |
Source: Auction.com Report a problem | ||
| 9/2/2015 | Listing removed | -- |
Source: Auction.com Report a problem | ||
| 8/14/2015 | Price change | $100-100% |
Source: Auction.com Report a problem | ||
| 8/13/2015 | Listed for sale | -- |
Source: Auction.com Report a problem | ||
| 6/1/2006 | Sold | $276,900+207.7%$146/sqft |
Source: Public Record Report a problem | ||
| 6/27/1994 | Sold | $90,000$48/sqft |
Source: Public Record Report a problem | ||
Public tax history
| Year | Property taxes | Tax assessment |
|---|---|---|
| 2024 | $6,616 +1.6% | $398,164 +3% |
| 2023 | $6,513 +8% | $386,567 +27.5% |
| 2022 | $6,030 +9.7% | $303,266 +10% |
| 2021 | $5,499 +6% | $275,696 +7.6% |
| 2020 | $5,188 -0.7% | $256,184 +0.1% |
| 2019 | $5,227 | $255,824 +10% |
| 2018 | $5,227 +8.6% | $232,567 +56% |
| 2017 | $4,815 +77.2% | $149,040 +14.9% |
| 2016 | $2,716 +117.2% | $129,743 +29.9% |
| 2015 | $1,250 +1.6% | $99,882 +0.8% |
| 2014 | $1,231 +1.1% | $99,089 +1.5% |
| 2013 | $1,217 +3.4% | $97,625 +1.7% |
| 2012 | $1,178 | $95,993 -12.8% |
| 2011 | -- | $110,025 -14% |
| 2010 | -- | $127,947 -17.6% |
| 2009 | -- | $155,323 -17.3% |
| 2008 | $2,878 | $187,900 -10.5% |
| 2007 | -- | $209,900 +36% |
| 2005 | -- | $154,300 +11.5% |
| 2004 | $1,489 +6.9% | $138,400 +15.6% |
| 2003 | $1,394 +6% | $119,700 +9.7% |
| 2002 | $1,314 | $109,100 +18.2% |
| 2001 | $1,314 +4.7% | $92,300 +3.6% |
| 2000 | $1,256 | $89,100 |
Find assessor info on the county website
Neighborhood: Rosery Grove Villa
Nearby homes
- $347,5002 bd2 ba1k sqft1825 S Betty Ln, Clearwater, FL 33756Off Market
- $464,8003 bd3 ba1.5k sqft1837 Betty Ln, Largo, FL 33770Off Market
- $358,1002 bd3 ba1.2k sqft1830 Alberta Dr, Clearwater, FL 33756Off Market
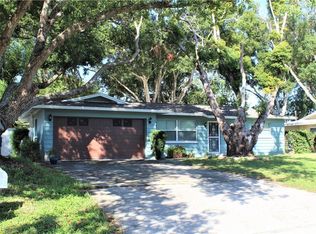
- $524,8004 bd3 ba2.1k sqft1836 Alberta Dr, Clearwater, FL 33756Off Market

- $366,000-- bd2 ba1k sqft1824 Alberta Dr, Clearwater, FL 33756Off Market
- $516,2003 bd3 ba1.8k sqft1819 Betty Ln, Largo, FL 33770Off Market
- $427,3004 bd3 ba1.7k sqft1843 Betty Ln, Largo, FL 33770Off Market
- $421,5003 bd2 ba1.2k sqft339 Teresa Dr, Largo, FL 33770Off Market
Nearby schools
GreatSchools rating
- 9/10Ponce De Leon Elementary SchoolGrades: PK-5Distance: 0.3 mi
- 4/10Largo Middle SchoolGrades: 6-8Distance: 1.5 mi
- 6/10Largo High SchoolGrades: PK,9-12Distance: 0.7 mi
Schools provided by the listing agent
- Elementary: Ponce de Leon Elementary-PN
- Middle: Largo Middle-PN
- High: Largo High-PN
Source: Stellar MLS. This data may not be complete. We recommend contacting the local school district to confirm school assignments for this home.
Get a cash offer in 3 minutes
Find out how much your home could sell for in as little as 3 minutes with a no-obligation cash offer.
Estimated market value
$514,100
Get a cash offer in 3 minutes
Find out how much your home could sell for in as little as 3 minutes with a no-obligation cash offer.
Estimated market value
$514,100
- Florida
- Pinellas County
- Largo
- 33756
- Rosery Grove Villa
- 1831 S BETTY LANE
Nearby cities
Nearby neighborhoods
Nearby zip codes
Other Largo Topics
