Discover a move-in ready 4-bedroom, 2-bath single-family home in Denver's sought-after Ruby Hill neighborhood, offering 1,944 square feet, a finished basement, central air conditioning, private outdoor space, and no HOA.
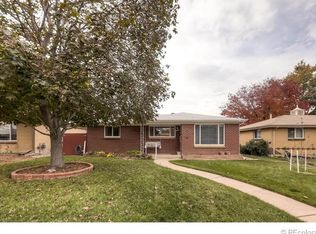
Built in 1957 and meticulously maintained, this brick ranch blends original character with modern updates and flexible living space. Sun-filled main-level rooms showcase original hardwood floors, detailed woodwork, and a large picture window overlooking the landscaped front yard and mature shade tree. Living and dining areas flow into an updated eat-in kitchen featuring granite countertops, a brand-new refrigerator, induction range, dishwasher, and ample storage. Two main-level bedrooms include a bright primary retreat and a versatile second bedroom ideal for guests or a home office. The finished basement expands the possibilities with two additional bedrooms/flex spaces, a recreation area, full bathroom, laundry room, and generous storage, perfect for work-from-home needs, hobbies, guests, or multi-generational living.
Outside, unwind in the private backyard beneath a new pergola, surrounded by mature trees, garden space, and two storage sheds. Alley access adds separation and privacy, while the deeded concrete driveway provides off-street parking for two vehicles. Additional features include solar panels, double-pane windows, a radon mitigation system, smart security system, and a video doorbell.
Set on a quiet, tree-lined street with convenient access to downtown Denver, shopping, dining, major commuter routes, and Athmar Recreation Center. Nearby Ruby Hill Park offers trails, open space, sports facilities, bike features, and Levitt Pavilion's free summer concerts and community events. This charming, updated Denver home delivers the space, location, yard, basement, and no-HOA lifestyle buyers are searching for.
Sold for $515,250
Zillow last checked:
Listing updated:
Bought with:
Kristina Cartaya, 100097201
Real Broker, LLC DBA Real
Source: REcolorado as distributed by MLS GRID,MLS#: 7639731
Price history
| Date | Event | Price |
|---|---|---|
| 8/3/2026 | Sold | $515,250+0.1%$265/sqft |
Source:  REcolorado as distributed by MLS GRID #7639731 Report a problem REcolorado as distributed by MLS GRID #7639731 Report a problem | ||
| 7/8/2026 | Pending sale | $514,900$265/sqft |
Source: REcolorado as distributed by MLS GRID #7639731 Report a problem | ||
| 6/4/2026 | Listed for sale | $514,900+18%$265/sqft |
Source: REcolorado as distributed by MLS GRID #7639731 Report a problem | ||
| 9/11/2020 | Sold | $436,500+1.5%$225/sqft |
Source: Public Record Report a problem | ||
| 8/16/2020 | Pending sale | $430,000$221/sqft |
Source: Re/max Alliance #8691621 Report a problem | ||
| 8/12/2020 | Listed for sale | $430,000+138.9%$221/sqft |
Source: Re/max Alliance #8691621 Report a problem | ||
| 6/27/2012 | Sold | $180,000+57.9%$93/sqft |
Source: Public Record Report a problem | ||
| 1/13/2012 | Sold | $114,000$59/sqft |
Source: Public Record Report a problem | ||
Get a cash offer in 3 minutes
Find out how much your home could sell for in as little as 3 minutes with a no-obligation cash offer.
Estimated market value
$511,600
