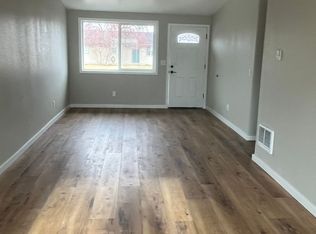
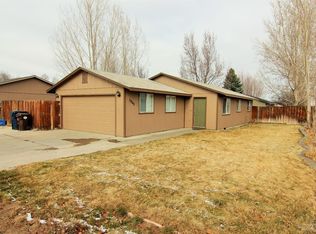
Welcome to 1831 SW 31st Street in Redmond, Oregon. This inviting 2-bedroom, 2-bath home offers 1,008 square feet of comfortable, easy-to-maintain living space in a convenient Redmond location. The practical layout creates a natural flow between the main living areas, while two full bathrooms and well-proportioned bedrooms add flexibility for an owner-occupant, downsizer, or investment buyer.
Whether you are looking for a low-maintenance primary residence or a smart addition to your real estate portfolio, this home is ready to make your own.
Active
Price cut: $10K (8/20)
$375,000
1831 SW 31st St, Redmond, OR 97756
2beds
2baths
1,008sqft
Single Family Residence
Built in 1991
6,098 Square Feet Lot
$374,200 Zestimate®
$372/sqft
$-- HOA
What's special
Well-proportioned bedrooms
- 59 days
- 861
- 55
Zillow last checked:
Listing updated:
Listed by:
Cascade Hasson SIR 541-383-7600
Source: Oregon Datashare,MLS#: 220224411
Facts & features
Interior
Bedrooms & bathrooms
- Bedrooms: 2
- Bathrooms: 2
Heating
- Natural Gas
Cooling
- None
Appliances
- Included: Dishwasher, Disposal, Oven, Range Hood, Refrigerator, Water Heater
Features
- Flooring: Vinyl
- Windows: Vinyl Frames
- Has fireplace: Yes
- Fireplace features: Gas
- Common walls with other units/homes: No Common Walls
Interior area
- Total structure area: 1,008
- Total interior livable area: 1,008 sqft
Property
Parking
- Total spaces: 2
- Parking features: Attached
- Attached garage spaces: 2
Features
- Levels: One
- Stories: 1
Lot
- Size: 6,098 Square Feet
- Features: Corner Lot, Sprinklers In Front, Sprinklers In Rear
Details
- Parcel number: 179485
- Zoning description: R4
- Special conditions: Standard
Construction
Type & style
- Home type: SingleFamily
- Architectural style: Ranch
- Property subtype: Single Family Residence
Materials
- Frame
- Foundation: Stemwall
- Roof: Composition
Condition
- New construction: No
- Year built: 1991
Utilities & green energy
- Sewer: Public Sewer
- Water: Backflow Irrigation
Community & HOA
Community
- Subdivision: Hayden Village
HOA
- Has HOA: No
Location
- Region: Redmond
Financial & listing details
- Price per square foot: $372/sqft
- Tax assessed value: $342,330
- Annual tax amount: $2,688
- Date on market: 9/1/2026
- Cumulative days on market: 59 days
- Listing terms: Cash,Conventional,FHA,USDA Loan,VA Loan
Estimated market value
$374,200
$355,000 - $393,000
$1,913/mo
Price history
| Date | Event | Price |
|---|---|---|
| 9/1/2026 | Listed for sale | $375,000$372/sqft |
Source:  Oregon Datashare #220224411 Report a problem Oregon Datashare #220224411 Report a problem | ||
| 8/27/2026 | Pending sale | $375,000$372/sqft |
Source: Oregon Datashare #220224411 Report a problem | ||
| 8/20/2026 | Price change | $375,000-2.6%$372/sqft |
Source: Oregon Datashare #220224411 Report a problem | ||
| 8/3/2026 | Price change | $385,000-2.5%$382/sqft |
Source: Oregon Datashare #220224411 Report a problem | ||
| 7/22/2026 | Price change | $395,000-1.2%$392/sqft |
Source: Oregon Datashare #220224411 Report a problem | ||
| 7/11/2026 | Price change | $399,999-2.4%$397/sqft |
Source: Oregon Datashare #220224411 Report a problem | ||
| 7/1/2026 | Listed for sale | $409,999+15.5%$407/sqft |
Source: Oregon Datashare #220224411 Report a problem | ||
| 12/27/2021 | Sold | $355,000+0%$352/sqft |
Source: Oregon Datashare #220136505 Report a problem | ||
| 12/12/2021 | Pending sale | $354,900$352/sqft |
Source: Oregon Datashare #220136505 Report a problem | ||
| 12/10/2021 | Listed for sale | $354,900+545.3%$352/sqft |
Source: Oregon Datashare #220136505 Report a problem | ||
| 2/10/2012 | Sold | $55,000-65.4%$55/sqft |
Source: Public Record Report a problem | ||
| 10/31/2005 | Sold | $159,000$158/sqft |
Source: Public Record Report a problem | ||
Public tax history
| Year | Property taxes | Tax assessment |
|---|---|---|
| 2025 | $2,689 +4.2% | $131,860 +3% |
| 2024 | $2,579 +4.6% | $128,020 +6.1% |
| 2023 | $2,467 +6.7% | $120,680 |
| 2022 | $2,312 +6.6% | $120,680 +6.1% |
| 2021 | $2,169 | $113,760 |
| 2020 | -- | $113,760 +6.1% |
| 2019 | $1,980 | $107,240 |
| 2018 | $1,980 +2.5% | $107,240 +3% |
| 2017 | $1,931 +3.9% | $104,120 +3% |
| 2016 | $1,859 | $101,090 +3% |
| 2015 | $1,859 +5.9% | $98,150 +3% |
| 2014 | $1,755 | $95,300 +3% |
| 2013 | -- | $92,530 +37.8% |
| 2012 | -- | $67,130 +0.1% |
| 2011 | -- | $67,050 -24.9% |
| 2010 | -- | $89,320 -2.6% |
| 2009 | -- | $91,730 +3% |
| 2008 | -- | $89,060 +3% |
| 2007 | -- | $86,470 +3% |
| 2006 | -- | $83,960 +3% |
| 2005 | -- | $81,520 +6.1% |
| 2003 | -- | $76,851 -18.6% |
| 2002 | -- | $94,400 +15.4% |
| 2001 | -- | $81,835 -1.4% |
| 2000 | -- | $82,985 |
Find assessor info on the county website
Monthly payment
Est. payment
Payment breakdown
Explore the cost of this home by adjusting the details. Changes won't be saved.Climate risks
Neighborhood: 97756
Nearby schools
Schools provided by the listing agent
- Elementary: Vern Patrick Elem
- Middle: Obsidian Middle
- High: Ridgeview High
Source: Oregon Datashare. This data may not be complete. We recommend contacting the local school district to confirm school assignments for this home.
Similar homes
- $404,9002 bd2 ba1k sqft3217 SW Quartz Ave, Redmond, OR 97756For Sale

 MLS ID #220226961, Carol Swendsen, Cascade Hasson SIR. Oregon Datashare
 - $435,0003 bd2 ba1.2k sqft2942 SW Quartz Ave, Redmond, OR 97756For Sale
 MLS ID #220227626, Julie Ann Fahlgren, The Fahlgren Group. Oregon Datashare
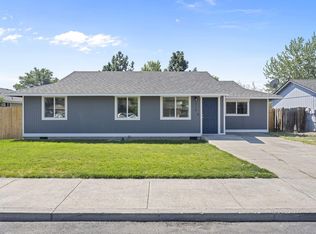
 - $415,0003 bd2 ba1.2k sqft3118 SW Quartz Ave, Redmond, OR 97756For Sale
 MLS ID #220227127, Connie T Mitchell, Stellar Realty Northwest. Oregon Datashare
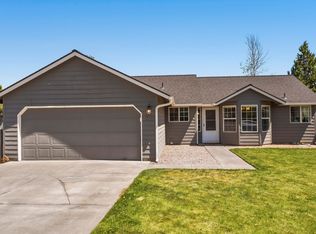
 - $425,0003 bd2 ba1.2k sqft1934 SW 28th Ct, Redmond, OR 97756For Sale
 MLS ID #220226952, Erin E Fielder, Stellar Realty Northwest. Oregon Datashare
 - $419,0003 bd2 ba1.2k sqft2150 SW 29th St, Redmond, OR 97756For SaleMLS ID #220224463, Wendi Ann Monroe-Kidwell, Cascade Hasson SIR. Oregon Datashare
- $389,0002 bd2 ba1k sqft240 NW 30th St, Redmond, OR 97756For SaleMLS ID #220220487, Jen Winans, eXp Realty, LLC. Oregon Datashare
- $419,9992 bd1 ba1.1k sqft664 SW 35th St, Redmond, OR 97756For SaleMLS ID #220221732, Christy Symons, Keller Williams Realty Central Oregon. Oregon Datashare
- $385,0003 bd2 ba1.2k sqft1712 NW Elm Ct, Redmond, OR 97756For SaleMLS ID #220227725, Melissa Terronez, Cascade Hasson SIR. Oregon Datashare
- $405,0003 bd1 ba1k sqft1036 SW 13th St, Redmond, OR 97756For SaleMLS ID #220224280, Amanda E Davidson-Golien, eXp Realty, LLC. Oregon Datashare
- $455,0003 bd2 ba1.2k sqft3595 SW Pumice Pl, Redmond, OR 97756For SaleMLS ID #220226742, Leah K Latham, Preferred Residential. Oregon Datashare
- $429,0002 bd2 ba1.1k sqft3714 SW 29th St, Redmond, OR 97756For SaleMLS ID #220222174, Will Florence, Knightsbridge International. Oregon Datashare
- $435,0002 bd2 ba1.3k sqft3738 SW 29th St, Redmond, OR 97756For SaleMLS ID #220226278, Jeffrey A Larkin, Jeff Larkin Realty. Oregon Datashare
- $360,0002 bd1 ba816 sqft654 NW 4th St, Redmond, OR 97756For SaleMLS ID #220219892, Jenelle K Brewer, RE/MAX Key Properties. Oregon Datashare
- $465,0003 bd2 ba1.2k sqft3172 SW Deschutes Ave, Redmond, OR 97756For SaleMLS ID #220227594, Carol Ann Armstrong, Windermere Realty Trust. Oregon Datashare
- $450,0003 bd2 ba1.2k sqft3301 SW Antler Ridge Ln, Redmond, OR 97756For SaleMLS ID #220226153, Caitlin Walker Ducsik, Windermere Realty Trust. Oregon Datashare
- $364,9002 bd1 ba880 sqft3230 NW 9th St, Redmond, OR 97756For SaleMLS ID #220227045, Parker Vernon, Cascade Hasson SIR. Oregon Datashare
- $380,0002 bd3 ba1.2k sqft1141 Golden Pheasant Dr, Redmond, OR 97756For SaleMLS ID #220225919, Brady Velikonia, Keller Williams Realty Central Oregon. Oregon Datashare
- $524,9003 bd2 ba1.3k sqft2563 SW Cascade Ave, Redmond, OR 97756For SaleMLS ID #220226616, Lisa Marie O'Bannon, Keller Williams Realty Professionals. Oregon Datashare
- $384,9002 bd3 ba1.2k sqft993 Golden Pheasant Dr, Redmond, OR 97756For SaleMLS ID #220224065, Vitaly Ormanji, eXp Realty, LLC. Oregon Datashare
- $469,9902 bd1 ba1k sqft736 SW 10th St, Redmond, OR 97756For SaleMLS ID #220227283, Lisa M. Hart, Windermere Realty Trust. Oregon Datashare
