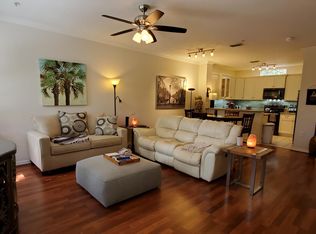
Welcome to 1831 Shadow View Circle; a 3-bedroom, 2.5-bath townhome in the highly sought-after gated Visconti community of Maitland. This spacious residence features an attached 2-car garage, two additional private parking spaces directly in front of the home, granite countertops, and attractive strand-woven bamboo flooring on the stairs (very durable).
Enjoy resort-style living with an impressive collection of community amenities, including two swimming pools--one featuring a scenic rock waterfall and another with a convenient walk-in entry overlooking the community lake. Residents also enjoy a fitness center, tennis court, basketball court, playground, and a community car wash station.
Nestled within a quiet, well-maintained gated neighborhood, this home offers the perfect balance of privacy, convenience, and recreation. Ideally located near shopping, dining, entertainment, major employers, and I-4, you'll enjoy easy access to everything Central Florida has to offer.
Sold for $200,000
$200,000
1831 Shadow View Cir #1831, Maitland, FL 32751
3beds
1,583sqft
Condominium
Built in 2000
-- sqft lot
$199,100 Zestimate®
$126/sqft
$2,306 Estimated rent
Home value
$199,100
$183,000 - $217,000
$2,306/mo
Zestimate® history
Owner options
List your home for rent
$2,306/mo
Rent Zestimate®
Find your next renter with Zillow Rental Manager. Plus, with online applications, you can quickly screen prospective tenants – for free.
$2,306/mo
Rent Zestimate®
Refinance and save
$2,117/mo
Est. payment
Refinancing to a lower rate could help reduce your monthly payments and save thousands over the life of the loan.
$2,117/mo
Est. payment
Explore your selling options
Work with a Zillow partner agent
Leverage their expertise and Zillow's premium Showcase listings to get your home seen by more buyers.
Get startedList with your own agent
Get your home in front of millions of buyers by listing it on Zillow.
Learn how to do itSell it yourself
Take full control of how buyers see your home on Zillow by listing For Sale by Owner (FSBO).
List your homeWhat's special
Two swimming poolsGranite countertopsScenic rock waterfallQuiet well-maintained gated neighborhood
Zillow last checked:
Listing updated:
Listed by:
Taylor Hetherington 407-202-7409,
Britton Group, Inc.
Bought with:
Taylor Hetherington, 3562295
Britton Group, Inc.
Source: Space Coast AOR,MLS#: 1080793
Facts & features
Interior
Bedrooms & bathrooms
- Bedrooms: 3
- Bathrooms: 3
- Full bathrooms: 2
- 1/2 bathrooms: 1
Primary bedroom
- Description: His/Her's walk-in closets
- Level: Third
Bedroom 2
- Description: Walk-in closet
- Level: Third
Bedroom 3
- Description: Walk-in closet
- Level: Second
Primary bathroom
- Description: Ensuite
- Level: Third
Bathroom 2
- Description: Ensuite to Bedroom 2 + hallway access
- Level: Third
Bathroom 3
- Description: Half-bath
- Level: Second
Dining room
- Level: Second
Kitchen
- Level: Second
Laundry
- Description: In hallway
- Level: Third
Living room
- Level: Second
Heating
- Central, Electric
Cooling
- Central Air, Electric
Appliances
- Included: Dishwasher, Disposal, Dryer, Electric Oven, Electric Range, Electric Water Heater, Freezer, Ice Maker, Microwave, Refrigerator, Washer
- Laundry: Electric Dryer Hookup, In Unit, Upper Level, Washer Hookup
Features
- Breakfast Bar, Ceiling Fan(s), His and Hers Closets, Open Floorplan, Pantry, Primary Bathroom - Tub with Shower, Smart Thermostat, Vaulted Ceiling(s), Walk-In Closet(s)
- Flooring: Tile, Wood
- Has fireplace: No
Interior area
- Total interior livable area: 1,583 sqft
Property
Parking
- Total spaces: 2
- Parking features: Additional Parking, Garage, Gated, Guest, On Street
- Garage spaces: 2
Features
- Levels: Three Or More
- Stories: 3
- Has view: Yes
- View description: Pond, Trees/Woods
- Has water view: Yes
- Water view: Pond
Lot
- Size: 871 Square Feet
- Features: Sprinklers In Front
Details
- Additional parcels included: 0000000
- Parcel number: 272129892401831
- Special conditions: Standard
Construction
Type & style
- Home type: Condo
- Architectural style: Spanish,Villa
- Property subtype: Condominium
Materials
- Block, Stucco
- Roof: Tile
Condition
- New construction: No
- Year built: 2000
Utilities & green energy
- Sewer: Public Sewer
- Water: Public
- Utilities for property: Cable Available, Electricity Available, Electricity Connected, Sewer Available, Sewer Connected, Water Available, Water Connected
Community & HOA
Community
- Security: Closed Circuit Camera(s), Fire Alarm, Fire Sprinkler System, Firewall(s), Key Card Entry, Security Gate, Smoke Detector(s), Entry Phone/Intercom
- Subdivision: None
HOA
- Has HOA: Yes
- Amenities included: Basketball Court, Car Wash Area, Clubhouse, Fitness Center, Gated, Laundry, Maintenance Grounds, Maintenance Structure, Management - Full Time, Pickleball, Playground, Pool, Tennis Court(s), Trash, Water, Management - On Site
- Services included: Insurance, Maintenance Grounds, Maintenance Structure, Pest Control, Security, Sewer, Trash, Water
- HOA fee: $559 monthly
- HOA name: Visconti east Condo Association
- HOA phone: 407-475-9886
Location
- Region: Maitland
Financial & listing details
- Price per square foot: $126/sqft
- Tax assessed value: $229,500
- Annual tax amount: $719
- Date on market: 6/24/2026
- Listing terms: Cash,Conventional,FHA,VA Loan
Price history
| Date | Event | Price |
|---|---|---|
| 7/24/2026 | Sold | $200,000$126/sqft |
Source: Space Coast AOR #1080793 Report a problem | ||
| 6/28/2026 | Pending sale | $200,000$126/sqft |
Source: Space Coast AOR #1080793 Report a problem | ||
| 6/24/2026 | Listed for sale | $200,000+145.4%$126/sqft |
Source: Space Coast AOR #1080793 Report a problem | ||
| 3/17/2010 | Sold | $81,500$51/sqft |
Source: Public Record Report a problem | ||
Public tax history
| Year | Property taxes | Tax assessment |
|---|---|---|
| 2024 | $717 +6.8% | $84,033 +3% |
| 2023 | $672 +8.5% | $81,585 +3% |
| 2022 | $619 +3.5% | $79,209 +3% |
| 2021 | $598 +1.7% | $76,902 +1.4% |
| 2020 | $588 +1.1% | $75,840 +2.3% |
| 2019 | $582 -0.1% | $74,135 +1.9% |
| 2018 | $582 | $72,753 -41.1% |
| 2017 | $582 +0.4% | $123,500 +9.2% |
| 2016 | $580 -0.1% | $113,100 -14.7% |
| 2015 | $581 -3.7% | $132,600 |
| 2014 | $603 +3% | $132,600 +38% |
| 2013 | $585 +1% | $96,099 +39.1% |
| 2012 | $580 +2.2% | $69,080 +6.8% |
| 2011 | $568 -50.1% | $64,668 -2.7% |
| 2010 | $1,139 | $66,486 -31.4% |
| 2009 | -- | $96,900 -49% |
| 2008 | $3,086 -15.1% | $190,000 -15.6% |
| 2007 | $3,636 -7.7% | $225,000 -2.4% |
| 2006 | $3,940 | $230,485 |
Find assessor info on the county website
Neighborhood: 32751
Nearby homes
- $240,5003 bd2 ba1.5k sqft1829 Shadow View Cir #1829, Maitland, FL 32751Off Market
- $246,4003 bd2 ba1.5k sqft1835 Shadow View Cir #1835, Maitland, FL 32751Off Market
- $--3 bd3 ba1.5k sqft1835 Shadow View Cir, Maitland, FL 32751Off Market
- $1005,092 sqftShadow View Cir, Maitland, FL 32751Off Market
- $230,0003 bd3 ba1.5k sqft1825 Shadow View Cir #1825, Maitland, FL 32751Sold
- $315,0003 bd3 ba1.5k sqft1821 Shadow View Cir #1821, Maitland, FL 32751Sold
- $274,0004 bd2 ba1.7k sqft2101 Shadow View Cir #2101, Maitland, FL 32751Off Market
- $231,3003 bd3 ba1.5k sqft1817 Shadow View Cir #1817, Maitland, FL 32751Off Market
Nearby schools
GreatSchools rating
- 6/10Lake Sybelia Elementary SchoolGrades: PK-5Distance: 1.9 mi
- 2/10Lockhart Middle SchoolGrades: 6-8Distance: 1.3 mi
- 5/10Edgewater High SchoolGrades: 9-12Distance: 3.2 mi
Get a cash offer in 3 minutes
Find out how much your home could sell for in as little as 3 minutes with a no-obligation cash offer.
Estimated market value
$199,100
Get a cash offer in 3 minutes
Find out how much your home could sell for in as little as 3 minutes with a no-obligation cash offer.
Estimated market value
$199,100
- Florida
- Orange County
- Maitland
- 32751
- 1831 Shadow View Cir Unit 1831
