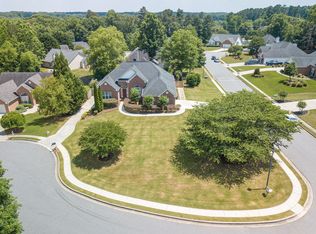
Pool Time! Beautiful Inground Pool. The liner is 1 yr old. Ranch-style home. Recently renovated. All appliances are stainless. New washer and dryer included. Cul-de-sac lot. Corian countertops. All new flooring. Master has a sitting area. Master bath has a separate tub and shower. 2-car garage. New interior paint. Close to everything. Shopping, highways, schools, and restaurants. The roof is 8 years old. HVAC is newly serviced. New water heater.
Active
Price cut: $5K (8/28)
$395,000
1831 Stillbrook Way, Lawrenceville, GA 30043
3beds
1,829sqft
Single Family Residence
Built in 1998
0.34 Acres Lot
$391,900 Zestimate®
$216/sqft
$21/mo HOA
What's special
Beautiful inground poolAll appliances are stainlessCorian countertopsCul-de-sac lotAll new flooringNew interior paint
- 33 days
- 2,393
- 236
Zillow last checked:
Listing updated:
Listed by:
Marcus Shirley 404-309-8709,
Virtual Properties Realty.com
Source: GAMLS,MLS#: 10816818
Facts & features
Interior
Bedrooms & bathrooms
- Bedrooms: 3
- Bathrooms: 2
- Full bathrooms: 2
- Main level bathrooms: 2
- Main level bedrooms: 3
Rooms
- Room types: Office
Dining room
- Features: Separate Room
Kitchen
- Features: Pantry
Heating
- Central
Cooling
- Central Air, Ceiling Fan(s)
Appliances
- Included: Dishwasher, Disposal, Gas Water Heater
- Laundry: Laundry Closet
Features
- Double Vanity, Tray Ceiling(s), Walk-In Closet(s)
- Flooring: Carpet
- Basement: None
- Number of fireplaces: 1
- Fireplace features: Factory Built, Gas Starter
- Common walls with other units/homes: No Common Walls
Interior area
- Total structure area: 1,829
- Total interior livable area: 1,829 sqft
- Finished area above ground: 1,829
- Finished area below ground: 0
Property
Parking
- Total spaces: 4
- Parking features: Garage, Attached, Kitchen Level
- Has attached garage: Yes
Features
- Levels: One
- Stories: 1
- Exterior features: Other
- Has private pool: Yes
- Pool features: In Ground
- Fencing: Fenced,Privacy,Wood
Lot
- Size: 0.34 Acres
- Features: Cul-De-Sac, Level
Details
- Parcel number: R7055 149
Construction
Type & style
- Home type: SingleFamily
- Architectural style: Ranch
- Property subtype: Single Family Residence
Materials
- Wood Siding
- Foundation: Slab
- Roof: Composition
Condition
- Resale
- New construction: No
- Year built: 1998
Utilities & green energy
- Sewer: Public Sewer
- Water: Public
- Utilities for property: Electricity Available, Cable Available, Natural Gas Available, Phone Available, Sewer Available, Water Available
Community & HOA
Community
- Features: None
- Subdivision: Fountain Cove
HOA
- Has HOA: Yes
- Services included: Insurance
- HOA fee: $250 annually
Location
- Region: Lawrenceville
Financial & listing details
- Price per square foot: $216/sqft
- Tax assessed value: $354,500
- Annual tax amount: $1,028
- Date on market: 8/1/2026
- Cumulative days on market: 33 days
- Listing agreement: Exclusive Right To Sell
- Listing terms: Cash,Conventional,FHA,VA Loan
- Electric utility on property: Yes
Estimated market value
$391,900
$372,000 - $411,000
$2,394/mo
Price history
| Date | Event | Price |
|---|---|---|
| 8/28/2026 | Price change | $395,000-1.3%$216/sqft |
Source:  GAMLS #10816818 Report a problem GAMLS #10816818 Report a problem | ||
| 8/1/2026 | Listed for sale | $400,000+39.4%$219/sqft |
Source: GAMLS #10816818 Report a problem | ||
| 6/18/2026 | Sold | $286,900+117%$157/sqft |
Source: Public Record Report a problem | ||
| 12/31/1998 | Sold | $132,200$72/sqft |
Source: Public Record Report a problem | ||
Public tax history
| Year | Property taxes | Tax assessment |
|---|---|---|
| 2025 | $1,028 +0.4% | $141,800 +8% |
| 2024 | $1,024 +17.7% | $131,240 -2.8% |
| 2023 | $870 | $135,080 +9.2% |
| 2022 | -- | $123,680 +32.1% |
| 2021 | -- | $93,640 +8.6% |
| 2020 | $969 +7.5% | $86,200 |
| 2019 | $901 | $86,200 +9.1% |
| 2018 | $901 -2.4% | $79,000 +13.8% |
| 2016 | $923 -1.8% | $69,440 +8.2% |
| 2015 | $940 | $64,200 +5.2% |
| 2014 | $940 -55.5% | $61,040 +10.3% |
| 2013 | $2,111 | $55,320 |
| 2012 | -- | $55,320 |
| 2011 | -- | $55,320 -18% |
| 2010 | -- | $67,480 |
| 2009 | -- | $67,480 |
| 2007 | -- | $67,480 |
| 2006 | -- | $67,480 |
| 2005 | -- | $67,480 +16.6% |
| 2004 | -- | $57,880 |
| 2003 | -- | $57,880 |
| 2002 | $1,449 -4.6% | $57,880 |
| 2001 | $1,519 | $57,880 |
Find assessor info on the county website
Monthly payment
Est. payment
Payment breakdown
Explore the cost of this home by adjusting the details. Changes won't be saved.Climate risks
Neighborhood: 30043
Nearby schools
Schools provided by the listing agent
- Elementary: Freemans Mill
- Middle: Twin Rivers
- High: Mountain View
Source: GAMLS. This data may not be complete. We recommend contacting the local school district to confirm school assignments for this home.
- $416,6003 bd3 ba2.1k sqft1821 Stillbrook Way, Lawrenceville, GA 30043Off Market
- $365,8003 bd2 ba1.9k sqft1841 Stillbrook Way, Lawrenceville, GA 30043Off Market
- $401,7005 bd2 ba2.1k sqft1219 Fountain View Dr, Lawrenceville, GA 30043Off Market

- $364,4003 bd2 ba1.9k sqft1229 Fountain View Dr, Lawrenceville, GA 30043Off Market
Similar homes
- $390,0003 bd2 ba1.7k sqft445 Sanford Creek Ln, Lawrenceville, GA 30045Active

 MLS ID #10833909, Eric Buice, Revolve Real Estate. GAMLS
 - $385,0004 bd2 ba1.6k sqft1077 Woodsong Pass Ct, Lawrenceville, GA 30043Active
 MLS ID #10809010, Lizbeth Cuevas, Harry Norman Realtors. GAMLS
 - $480,0004 bd3 ba2.5k sqft2525 Woodbrook Ct, Lawrenceville, GA 30043Active
 MLS ID #10834947, Todd Haucke, Coldwell Banker Realty. GAMLS
 - $445,0004 bd3 ba2.3k sqft275 Rose Ivy Ct, Lawrenceville, GA 30043Active
 MLS ID #10780071, Paul Higgins, Chapman Hall Realtors Professionals. GAMLS
 - $449,9004 bd2 ba2.6k sqft1661 Jami Hollow Way, Lawrenceville, GA 30043ActiveMLS ID #10812742, Esther Chong Realty Group, Keller Williams Realty Atl. Partners. GAMLS
- $400,0004 bd2 ba1.9k sqft2114 Beacon Crest Dr, Buford, GA 30519ActiveMLS ID #10777167, Stephanie Frascione, Method Real Estate Advisors. GAMLS
- $410,0003 bd2 ba1.8k sqft4672 Devencrest Ln, Buford, GA 30519ActiveMLS ID #10834927, Dominic Ray, Redfin Corporation. GAMLS
- $375,0004 bd3 ba1.8k sqft995 Thornwood Ln, Dacula, GA 30019Active Under ContractMLS ID #10794587, Danielle Forlaw, Virtual Properties Realty.com. GAMLS
- $364,9003 bd2 ba1.7k sqft3289 Hampton Trace Ct, Buford, GA 30519Active Under ContractMLS ID #10739236, Melissa Nettesheim, Keller Williams Realty Atl. Partners. GAMLS
- $405,0004 bd3 ba2.6k sqft2818 Stockbridge Way, Dacula, GA 30019ActiveMLS ID #10739285, Mark Spain, Mark Spain Real Estate. GAMLS
- $459,0004 bd3 ba2.4k sqft3430 Vista Creek Dr, Dacula, GA 30019ActiveMLS ID #10832281, Danielle Vadala, RE/MAX Center. GAMLS
- $400,0003 bd3 ba2.1k sqft310 Crescentview Ct, Lawrenceville, GA 30044ActiveMLS ID #10773065, Jingru Sui, Keller Williams Realty Atl. Partners. GAMLS
- $375,0004 bd4 ba2.3k sqft123 Grayland Hills Ct, Lawrenceville, GA 30046ActiveMLS ID #10773301, Wanda R Langley, Seed Faith Realty. GAMLS
- $389,7003 bd2 ba1.8k sqft5316 Valley Forest Way, Flowery Branch, GA 30542ActiveMLS ID #10765408, Charles B Rawls, RU4 Homes Group. GAMLS
- $399,0004 bd3 ba2k sqft3485 Bethesda Park Ct, Lawrenceville, GA 30044ActiveMLS ID #10764574, Mark Spain, Mark Spain Real Estate. GAMLS
- $356,0003 bd2 ba1.5k sqft477 Cedar Trl, Winder, GA 30680ActiveMLS ID #10814673, Lindsey Lomax, GA Realty LLC. GAMLS
- $390,0004 bd3 ba2.4k sqft123 The Esplanade Way SW, Loganville, GA 30052ActiveMLS ID #10822803, Kimberly Gray Bishop, The American Realty. GAMLS
- $442,0003 bd3 ba2.5k sqft1689 Sentinel View Dr, Lawrenceville, GA 30043ActiveMLS ID #10768812, Tonya Brown, Blisss Life Enterprises Inc.. GAMLS
- $396,0004 bd3 ba1.8k sqft1241 Pine Acre Dr, Sugar Hill, GA 30518ActiveMLS ID #10768681, Tanya Pickens, Opendoor Brokerage. GAMLS
- $399,0003 bd3 ba2.4k sqft4130 Lake Dr, Loganville, GA 30052ActiveMLS ID #10822045, Ron Dawson, Drake Realty of Greater Atlanta. GAMLS
