Here is the stylish 4 bedroom, 2 bathroom split level home that you have been waiting for! The beautiful front yard with 1 car garage welcomes you home. Enter into the light filled main level that includes your living room, dining room and kitchen in a well-designed open living concept. This space includes gorgeous, bamboo hardwood floors, a cozy fireplace, updated kitchen and oozes with style! The kitchen offers tons of cabinet and counter space, as well as a raised peninsula to fit 4 of your favorite people while you make cocktails! From the great room you can access your dream deck and fenced backyard. This green space is private with room for your pets, bbq, tables, chairs, corn hole and guests of all ages. The owners spend many relaxing evenings here, listening to birds and entertaining friends. The kitchen also connects to the garage for great access to additional storage and ease of unloading your shopping. Follow the beautiful hardwood floors up to three full bedrooms and one full bathroom. The bathroom connects to one of the bedrooms and also has hall access. Both bathrooms in this home have been stylishly remodeled! Each bedroom upstairs has great natural light and good closet space. On the lower split level you will find the spacious & airy owner’s suite. This suite includes large glass sliding doors to the backyard, a big closet, and the 2nd updated bathroom. Thi space can be considered a flex space as they have used it as an office, family room, guest room and, most recently, as their master suite! This community is quiet and close knit with friendly, long-term neighbors. The location is convenient and easy to get to everything Vinings, Smyrna and Atlanta has to offer.
Closed
$430,000
1831 Tecumseh Trl SE, Smyrna, GA 30080
4beds
1,467sqft
Single Family Residence, Residential
Built in 1969
8,089 Square Feet Lot
$456,800 Zestimate®
$293/sqft
$2,730 Estimated rent
Home value
$456,800
$434,000 - $480,000
$2,730/mo
Zestimate® history
Owner options
List your home for rent
$2,730/mo
Rent Zestimate®
Find your next renter with Zillow Rental Manager. Plus, with online applications, you can quickly screen prospective tenants – for free.
$2,730/mo
Rent Zestimate®
Refinance and save
$2,611/mo
Est. payment
Refinancing to a lower rate could help reduce your monthly payments and save thousands over the life of the loan.
$2,611/mo
Est. payment
Explore your selling options
Work with a Zillow partner agent
Leverage their expertise and Zillow's premium Showcase listings to get your home seen by more buyers.
Get startedList with your own agent
Get your home in front of millions of buyers by listing it on Zillow.
Learn how to do itSell it yourself
Take full control of how buyers see your home on Zillow by listing For Sale by Owner (FSBO).
List your homeWhat's special
Cozy fireplaceFenced backyardGuest roomCorn holeSplit level homeBeautiful front yardLarge glass sliding doors
Zillow last checked:
Listing updated:
Listed by:
JK Team Jacki Kristi,
RE/MAX Around Atlanta Realty 404-441-1659
Bought with:
CHRIS JENKO, 218531
RE/MAX Metro Atlanta Cityside
Source: FMLS GA,MLS#: 7256821
Facts & features
Interior
Bedrooms & bathrooms
- Bedrooms: 4
- Bathrooms: 2
- Full bathrooms: 2
Rooms
- Room types: Other
Primary bedroom
- Features: Oversized Master, Roommate Floor Plan, Other
- Level: Oversized Master, Roommate Floor Plan, Other
Bedroom
- Features: Oversized Master, Roommate Floor Plan, Other
Primary bathroom
- Features: Shower Only
Dining room
- Features: Great Room
Kitchen
- Features: Breakfast Bar, Cabinets Stain, Other Surface Counters, View to Family Room
Heating
- Central
Cooling
- Ceiling Fan(s), Central Air
Appliances
- Included: Dishwasher, Disposal, Electric Range, Electric Water Heater, Microwave, Refrigerator
- Laundry: In Hall
Features
- Walk-In Closet(s), Other
- Flooring: Ceramic Tile, Hardwood
- Windows: Double Pane Windows
- Basement: Crawl Space
- Number of fireplaces: 1
- Fireplace features: Electric
- Common walls with other units/homes: No Common Walls
Interior area
- Total structure area: 1,467
- Total interior livable area: 1,467 sqft
- Finished area above ground: 1,467
- Finished area below ground: 0
Property
Parking
- Total spaces: 1
- Parking features: Driveway, Garage
- Garage spaces: 1
- Has uncovered spaces: Yes
Accessibility
- Accessibility features: None
Features
- Levels: Three Or More
- Patio & porch: Deck
- Exterior features: Private Yard
- Pool features: None
- Spa features: None
- Fencing: Chain Link,Fenced
- Has view: Yes
- View description: Other
- Waterfront features: None
- Body of water: None
Lot
- Size: 8,089 Square Feet
- Dimensions: 87 x 93
- Features: Back Yard, Front Yard, Landscaped, Level
Details
- Additional structures: Shed(s)
- Parcel number: 17067000500
- Other equipment: None
- Horse amenities: None
Construction
Type & style
- Home type: SingleFamily
- Architectural style: Traditional
- Property subtype: Single Family Residence, Residential
Materials
- Brick Front, Wood Siding
- Foundation: Slab
- Roof: Composition
Condition
- Resale
- New construction: No
- Year built: 1969
Details
- Warranty included: Yes
Utilities & green energy
- Electric: Other
- Sewer: Public Sewer
- Water: Public
- Utilities for property: Cable Available, Electricity Available, Sewer Available, Water Available
Green energy
- Energy efficient items: None
- Energy generation: None
- Water conservation: Low-Flow Fixtures
Community & HOA
Community
- Features: Other
- Security: None
- Subdivision: Creatwood Forest
HOA
- Has HOA: No
Location
- Region: Smyrna
Financial & listing details
- Price per square foot: $293/sqft
- Tax assessed value: $397,870
- Annual tax amount: $2,894
- Date on market: 8/10/2023
- Cumulative days on market: 16 days
- Electric utility on property: Yes
- Road surface type: Asphalt
Price history
| Date | Event | Price |
|---|---|---|
| 9/22/2023 | Sold | $430,000-2.3%$293/sqft |
Source:  FMLS GA #7256821 Report a problem FMLS GA #7256821 Report a problem | ||
| 8/28/2023 | Pending sale | $439,900$300/sqft |
Source:  GAMLS #10190527 Report a problem GAMLS #10190527 Report a problem | ||
| 8/10/2023 | Listed for sale | $439,900+88.8%$300/sqft |
Source: FMLS GA #7256821 Report a problem | ||
| 10/31/2007 | Sold | $233,000+12%$159/sqft |
Source: Public Record Report a problem | ||
| 6/3/2005 | Sold | $208,000+45.4%$142/sqft |
Source: Public Record Report a problem | ||
| 1/24/2005 | Sold | $143,100$98/sqft |
Source: Public Record Report a problem | ||
Public tax history
| Year | Property taxes | Tax assessment |
|---|---|---|
| 2024 | $3,972 +45.1% | $159,148 +6.2% |
| 2023 | $2,737 -5.4% | $149,792 +14.6% |
| 2022 | $2,894 +10.7% | $130,756 +13.6% |
| 2021 | $2,614 | $115,108 |
| 2020 | $2,614 +4.8% | $115,108 +5.8% |
| 2019 | $2,494 +5.5% | $108,832 +6.7% |
| 2018 | $2,364 | $101,980 +2.1% |
| 2017 | $2,364 +13.7% | $99,844 +7% |
| 2016 | $2,079 +35.8% | $93,352 +37.6% |
| 2015 | $1,531 -1% | $67,836 |
| 2014 | $1,545 -1% | $67,836 |
| 2013 | $1,560 -20.8% | $67,836 -17.6% |
| 2012 | $1,970 -0.2% | $82,364 |
| 2011 | $1,974 +3.9% | $82,364 |
| 2010 | $1,899 | $82,364 |
| 2009 | $1,899 +20.3% | $82,364 |
| 2006 | $1,578 +155.7% | $82,364 +52.7% |
| 2005 | $617 | $53,928 |
| 2004 | $617 | $53,928 |
| 2003 | $617 -0.1% | $53,928 |
| 2002 | $618 +16.2% | $53,928 +14.9% |
| 2001 | $532 -5.8% | $46,916 |
| 2000 | $565 | $46,916 |
Find assessor info on the county website
Neighborhood: 30080
Nearby homes
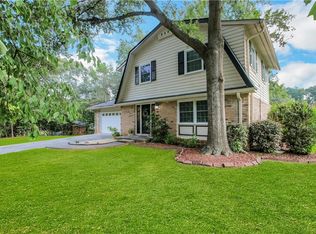
- $469,1003 bd3 ba1.5k sqft1811 Creat Trl SE, Smyrna, GA 30080Off Market
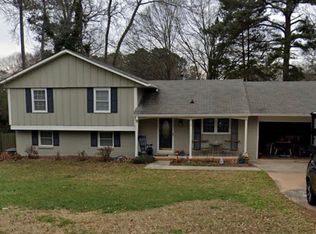
- $400,9003 bd2 ba1.9k sqft1841 Tecumseh Trl SE, Smyrna, GA 30080Off Market
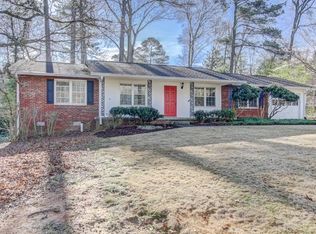
- $400,0003 bd2 ba1.3k sqft3499 Navaho Trl SE, Smyrna, GA 30080Sold
- $356,4003 bd2 ba1.1k sqft1805 Creat Trl SE, Smyrna, GA 30080Off Market
- $396,3003 bd2 ba1k sqft1830 Tecumseh Trl SE, Smyrna, GA 30080Off Market
- $338,0004 bd3 ba2k sqft3485 Navaho Trl SE, Smyrna, GA 30080Sold
- $473,0003 bd2 ba1.5k sqft1820 Tecumseh Trl SE, Smyrna, GA 30080Off Market
- $768,9004 bd4 ba3.2k sqft1849 Tecumseh Trl SE, Smyrna, GA 30080Off Market
Nearby schools
GreatSchools rating
- 7/10Teasley Elementary SchoolGrades: PK-5Distance: 0.9 mi
- 6/10Campbell Middle SchoolGrades: 6-8Distance: 0.5 mi
- 6/10Campbell High SchoolGrades: 9-12Distance: 2.1 mi
Schools provided by the listing agent
- Elementary: Teasley
- Middle: Campbell
- High: Campbell
Source: FMLS GA. This data may not be complete. We recommend contacting the local school district to confirm school assignments for this home.
Get a cash offer in 3 minutes
Find out how much your home could sell for in as little as 3 minutes with a no-obligation cash offer.
Estimated market value
$456,800
Get a cash offer in 3 minutes
Find out how much your home could sell for in as little as 3 minutes with a no-obligation cash offer.
Estimated market value
$456,800
- Georgia
- Cobb County
- Smyrna
- 30080
- 1831 Tecumseh Trl SE
Nearby cities
Nearby neighborhoods
Nearby zip codes
Other Smyrna Topics
