Skip main navigation
Active with contingency
  • $314,900

    1831 Tyler Path, Saint Cloud, MN 56301

    5beds
    2,098sqft
    : 
    $2,015/mo
    Get pre-qualified
    Single Family
    Built in 2000
    0.3 Acres Lot
    $313,500 Zestimate®
    $150/sqft
    $23/mo HOA

    What's special

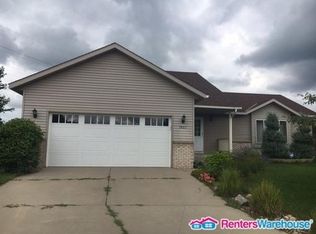
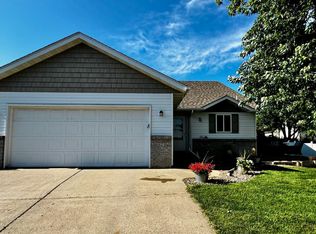
    Welcome to this beautifully maintained 5-bedroom, 2-bathroom home nestled on a peaceful, family-friendly cud-de-sac. Step inside to an airy, open-concept layout where the spacious living, dining, and kitchen areas flow seamlessly together-flooded with abundant natural light and breath taking West facing sunsets. The home is designed perfectly for effortless everyday living and entertaining. Transition easily outdoors to your private, fully fenced backyard sanctuary. Host gatherings on the expansive deck or let kids and pets run free across the massive lawn. A standout feature is the pristine 24x24-foot concrete slab, offering an incredible canvas for an above-ground pool, basketball hoop, hockey training, or a portable pickleball court. Move-in ready and meticulously cared for, this home combines quiet suburban tranquility with unparalled convenience, offering easy access to local schools, premier shopping, and neighborhood parks. Schedule your private showing and make this home yours today!
    13 days
    |
    520
    |
    33
    |

    Likely to sell faster than

    Zillow last checked:

    Listing updated:

    Listed by:

    Jeffrey Wucherer 320-492-5983,

    Counselor Realty, Inc

    Source: NorthstarMLS as distributed by MLS GRID,MLS#: 7120731MLS Logo

      Facts & features

      Interior

      Bedrooms & bathrooms
      • Bedrooms: 5
      • Bathrooms: 2
      • Full bathrooms: 2
      Bedroom
      • Level: Upper
      • Area: 105 Square Feet
      • Dimensions: 10x10.5
      Bedroom 2
      • Level: Upper
      • Area: 100 Square Feet
      • Dimensions: 10x10
      Bedroom 3
      • Level: Upper
      • Area: 126 Square Feet
      • Dimensions: 10.5x12
      Bedroom 4
      • Level: Lower
      • Area: 182 Square Feet
      • Dimensions: 13x14
      Bedroom 5
      • Level: Lower
      • Area: 108 Square Feet
      • Dimensions: 9x12
      Dining room
      • Level: Upper
      • Area: 100 Square Feet
      • Dimensions: 10x10
      Family room
      • Level: Lower
      • Area: 356.5 Square Feet
      • Dimensions: 15.5x23
      Kitchen
      • Level: Upper
      • Area: 100 Square Feet
      • Dimensions: 10x10
      Living room
      • Level: Upper
      • Area: 200 Square Feet
      • Dimensions: 12.5x16
      Heating
      • Forced Air
      Cooling
      • Central Air
      Appliances
      • Included: Dishwasher, Dryer, Humidifier, Gas Water Heater, Microwave, Range, Refrigerator, Washer
      Features
      • Basement: Crawl Space,Drain Tiled,Drainage System,Egress Window(s),Finished,Full,Sump Basket
      • Has fireplace: No
      Interior area
      • Total structure area: 2,280
      • Total interior livable area: 2,098 sqft
      • Finished area above ground: 1,140
      • Finished area below ground: 958

      Property

      Parking
      • Total spaces: 2
      • Parking features: Attached, Garage, Garage Door Opener, Storage
      • Attached garage spaces: 2
      • Has uncovered spaces: Yes
      • Details: Garage Dimensions (21.5x22), Garage Door Height (7), Garage Door Width (10)
      Accessibility
      • Accessibility features: None
      Features
      • Levels: Multi/Split
      • Patio & porch: Deck, Front Porch
      • Fencing: Full,Wood
      Lot
      • Size: 0.3 Acres
      • Dimensions: 60 x 180
      • Features: Tree Coverage - Light
      Details
      • Additional structures: Storage Shed
      • Foundation area: 1140
      • Parcel number: 82509980327
      • Zoning description: Residential-Single Family

      Construction

      Type & style
      • Home type: SingleFamily
      • Property subtype: Single Family
      Materials
      • Roof: Asphalt
      Condition
      • New construction: No
      • Year built: 2000

      Utilities & green energy

      • Gas: Natural Gas
      • Sewer: City Sewer/Connected
      • Water: City Water/Connected

      Community & HOA

      Community
      • Subdivision: Southwood Heights 5
      HOA
      • Has HOA: Yes
      • Services included: Professional Mgmt
      • HOA fee: $276 annually
      • HOA name: Southwood Heights Homeowners Association
      • HOA phone: 320-253-0003
      Location
      • Region: Saint Cloud

      Financial & listing details

      • Price per square foot: $150/sqft
      • Tax assessed value: $269,500
      • Annual tax amount: $3,692
      • Date on market: 8/3/2026

        Estimated market value

        $313,500

        $298,000 - $329,000

        $1,995/mo

        Price history

        DateEventPrice
        8/10/2026Listed for sale$314,900+109.9%$150/sqft
        Source: NorthstarMLS as distributed by MLS GRID #7120731 Report a problem
        11/24/2009Sold$150,000+34.2%$71/sqft
        Source: Lake Superior Area Realtors as distributed by MLS GRID #1231175 Report a problem
        6/11/2009Sold$111,793$53/sqft
        Source: Agent Provided Report a problem

        Public tax history

        YearProperty taxesTax assessment
        2025$3,036 -2.3%$269,500 +8%
        2024$3,106 +11.6%$249,500 +12.4%
        2023$2,784 +20.2%$222,000 +23.3%
        2022$2,316 $180,000
        2021$2,316 +5%$180,000 +4.6%
        2020$2,206 $172,100 +2.3%
        2019$2,206 -0.5%$168,300 +6.8%
        2018$2,218 +5.9%$157,600 +5.2%
        2017$2,094 +8.6%$149,800
        2016$1,928 --
        2015$1,928 --
        2014$1,928 +8.6%--
        2013$1,776 -4.8%--
        2012$1,866 -3.8%--
        2011$1,940 +1.6%--
        2010$1,910 -3.2%--
        2009$1,973 +8.3%--
        2008$1,822 -1.3%--
        2007$1,846 +4.2%--
        2006$1,772 +6.9%--
        2005$1,658 --
        Find assessor info on the county website

        Monthly payment

        Est. payment

        Payment breakdown

        Explore the cost of this home by adjusting the details. Changes won't be saved.
        All calculations are estimates and provided by Zillow, Inc. for informational purposes only. Actual amounts may vary.
        HOA fees may include property taxes on listings classified as Co-Ops. Contact the listing agent and/or owner for fee details.
        See how much you could borrow to make a competitive offer.

        Climate risks

        Neighborhood: 56301

        Getting around

        5 / 100
        Car-Dependent
        33 / 100
        Somewhat Bikeable

        Nearby schools

        GreatSchools rating

        A local agent can set up tours, give advice and negotiate with sellers.

        Browse local experts

        Similar homes