Skip main navigation
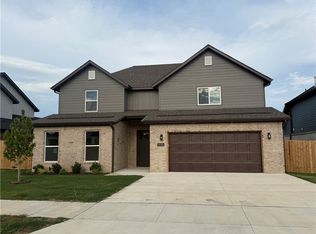
New construction
  • Price cut: $5K (6/14)
    $545,000

    1831 Utopia St, Centerton, AR 72719

    5beds
    2,564sqft
    : 
    Loading
    Get pre-qualified
    Single Family Residence
    Built in 2025
    6,098 Square Feet Lot
    $543,900 Zestimate®
    $213/sqft
    $-- HOA

    What's special

    Cozy studyTwo bedroomsTiled showersEv charging portOpen-concept main levelQuartz countertopsOversized island
    This beautifully upgraded home offers outstanding value and space. The open-concept main level features an oversized island, quartz countertops, custom ceiling-height cabinets, a walk-in pantry, and luxury vinyl plank flooring. Two bedrooms, two full baths, and a cozy study complete the first floor, while the upstairs includes two more bedrooms, a full bath, and a spacious theater/game room. Highlights include tiled showers, an electric fireplace with custom trim, an EV charging port, and a gas line for outdoor grilling. Walkable to top schools and minutes from I-49, downtown Bentonville, and Walmart HQ.
    329 days
    |
    125
    |
    15
    |

    Zillow last checked:

    Listing updated:

    Listed by:

    Sravani Swarna 479-341-0889,

    Fathom Realty 479-381-0550

    Source: ArkansasOne MLS,MLS#: 1317906MLS LogoOriginating MLS: Northwest Arkansas Board of REALTORS MLS

    Loading...

      Facts & features

      Interior

      Bedrooms & bathrooms
      • Bedrooms: 5
      • Bathrooms: 3
      • Full bathrooms: 3
      Primary bedroom
      • Level: Main
      • Dimensions: 14’4”x14’
      Bedroom
      • Level: Main
      • Dimensions: 10’5”x10’4”
      Bedroom
      • Level: Second
      • Dimensions: 10’4”x11’
      Bedroom
      • Level: Second
      • Dimensions: 14’4”x10’2”
      Bedroom
      • Level: Second
      • Dimensions: 17’7”x11’
      Eat in kitchen
      • Level: Main
      • Dimensions: 11’4”x8’5”
      Kitchen
      • Level: Main
      • Dimensions: 11’8”x14’8”
      Library
      • Level: Main
      • Dimensions: 14’4”x9”
      Living room
      • Level: Main
      • Dimensions: 18’x17’
      Heating
      • Central, ENERGY STAR Qualified Equipment, Gas
      Cooling
      • Central Air, Electric, ENERGY STAR Qualified Equipment
      Appliances
      • Included: Dishwasher, Electric Oven, Electric Water Heater, Gas Cooktop, Disposal, Gas Oven, Microwave, Range Hood, ENERGY STAR Qualified Appliances, Plumbed For Ice Maker
      • Laundry: Washer Hookup, Dryer Hookup
      Features
      • Attic, Built-in Features, Ceiling Fan(s), Cathedral Ceiling(s), Eat-in Kitchen, Granite Counters, Pantry, Programmable Thermostat, Quartz Counters, Split Bedrooms, Walk-In Closet(s), Window Treatments, Storage
      • Flooring: Carpet, Luxury Vinyl Plank, Tile
      • Windows: Double Pane Windows, ENERGY STAR Qualified Windows, Vinyl, Blinds
      • Has basement: No
      • Number of fireplaces: 1
      • Fireplace features: Electric
      Interior area
      • Total structure area: 2,564
      • Total interior livable area: 2,564 sqft
      Video & virtual tour

      Property

      Parking
      • Total spaces: 2
      • Parking features: Attached, Garage, Garage Door Opener
      • Has attached garage: Yes
      • Covered spaces: 2
      Features
      • Levels: Two
      • Stories: 2
      • Patio & porch: Brick, Covered, Patio
      • Exterior features: Concrete Driveway
      • Pool features: None
      • Fencing: Partial
      • Waterfront features: None
      Lot
      • Size: 6,098 Square Feet
      • Features: Cleared, Landscaped, Subdivision
      Details
      • Additional structures: None
      • Parcel number: 0609220000
      • Special conditions: None
      • Wooded area: 0

      Construction

      Type & style
      • Home type: SingleFamily
      • Property subtype: Single Family Residence
      Materials
      • Brick, Concrete
      • Foundation: Slab
      • Roof: Architectural,Shingle
      Condition
      • New construction: Yes
      • Year built: 2025
      Details
      • Warranty included: Yes

      Utilities & green energy

      • Sewer: Public Sewer
      • Water: Public
      • Utilities for property: Cable Available, Electricity Available, Natural Gas Available, Sewer Available, Water Available
      Green energy
      • Energy efficient items: Appliances

      Community & HOA

      Community
      • Features: Near Schools, Sidewalks
      • Security: Smoke Detector(s)
      • Subdivision: Paradise Park
      Location
      • Region: Centerton

      Financial & listing details

      • Price per square foot: $213/sqft
      • Date on market: 8/12/2025
      • Cumulative days on market: 331 days

        Estimated market value

        $543,900

        $517,000 - $571,000

        $2,571/mo

        Price history

        DateEventPrice
        7/5/2026Listing removed$3,300$1/sqft
        Source: Zillow Rentals Report a problem
        6/14/2026Price change$545,000-0.9%$213/sqft
        Source: ArkansasOne MLS #1317906 Report a problem
        5/6/2026Price change$549,950-2.7%$214/sqft
        Source: ArkansasOne MLS #1317906 Report a problem
        4/28/2026Listed for rent$3,300$1/sqft
        Source: Zillow Rentals Report a problem
        11/13/2025Price change$565,208-0.7%$220/sqft
        Source: ArkansasOne MLS #1317906 Report a problem
        8/13/2025Price change$569,208+0%$222/sqft
        Source: ArkansasOne MLS #1317906 Report a problem
        6/20/2025Price change$569,0000%$222/sqft
        Source: ArkansasOne MLS #1310434 Report a problem
        6/5/2025Listed for sale$569,208$222/sqft
        Source: ArkansasOne MLS #1310434 Report a problem

        Public tax history

        Tax history is unavailable.

        Monthly payment

        Est. payment

        Payment breakdown

        Explore the cost of this home by adjusting the details. Changes won't be saved.
        All calculations are estimates and provided by Zillow, Inc. for informational purposes only. Actual amounts may vary.
        HOA fees may include property taxes on listings classified as Co-Ops. Contact the listing agent and/or owner for fee details.
        Mortgage interest rates are dependent on a number of factors, including credit score, down payment, and repayment length. Interest rate data provided by Zillow Group Marketplace, Inc. as of 1/1/1970 from various mortgage lenders with which we have lead or other similar arrangements; the Estimated Payment is an average of those rates.
        See how much you could borrow to make a competitive offer.

        Climate risks

        Neighborhood: 72719

        Getting around

        4 / 100
        Car-Dependent
        25 / 100
        Somewhat Bikeable

        Nearby schools

        GreatSchools rating
        Schools provided by the listing agent
        • District: Bentonville

        Source: ArkansasOne MLS. This data may not be complete. We recommend contacting the local school district to confirm school assignments for this home.

        A local agent can set up tours, give advice and negotiate with sellers.

        Browse local experts

        Similar homes

        Skip to the end of the carouselSkip to the beginning of the carousel