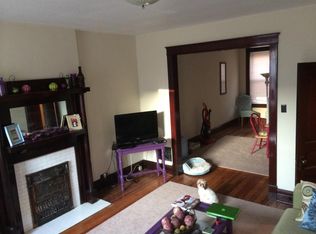
Located in the sought after Benton Park neighborhood, this true 5-bedroom, 2-full bath Arts and Crafts-style home blends historic charm with thoughtful updates—and unbeatable walkability. Just steps from some of St. Louis’ favorite spots like Blue City Deli, Sidney Street Cafe, Peacemaker, Venice Cafe, and of course, Benton Park itself, the location truly speaks for itself. Inside, you'll notice that it was formally a 2-family building that was converted to a single family home. You'll also find beautiful wood floors, exposed brick walls, original fireplaces, and French doors. Main level includes a formal living room, dining room, bedroom with walk-in closet, kitchen and 1 of 2 full bathrooms. The living room features built-in bookcases flanking the fireplace, perfect for cozy evenings or entertaining. The updated kitchen includes newer appliances, shaker white cabinetry, a pantry, and a large center island, ideal for any home chef. Upper level has 4 bedrooms, the 2nd full bathroom, a secret stair case to the kitchen, and a front balcony. Modern updates include thermal windows, a tankless hot water system, and zoned HVAC (one AC is brand new) for year-round comfort. Enjoy the welcoming front porch, balcony, and the rare convenience of a side driveway with parking for 2-3 cars. Don’t miss this opportunity to live in one of St. Louis’ most vibrant, walkable neighborhoods in a spacious home that truly has it all.
Closed
Zillow last checked:
Listing updated:
Bought with:
Scott T Vogel, 2021049837
Berkshire Hathaway HomeServices Select Properties
Source: MARIS,MLS#: 25042763 Originating MLS: St. Louis Association of REALTORS
Originating MLS: St. Louis Association of REALTORSPrice history
| Date | Event | Price |
|---|---|---|
| 1/6/2026 | Sold | -- |
Source:  MARIS #25042763 Report a problem MARIS #25042763 Report a problem | ||
| 12/5/2025 | Pending sale | $265,000$118/sqft |
Source: MARIS #25042763 Report a problem | ||
| 11/18/2025 | Price change | $265,000-3.6%$118/sqft |
Source: MARIS #25042763 Report a problem | ||
| 11/12/2025 | Pending sale | $275,000$123/sqft |
Source: MARIS #25042763 Report a problem | ||
| 10/31/2025 | Price change | $275,000-3.5%$123/sqft |
Source: MARIS #25042763 Report a problem | ||
| 9/24/2025 | Price change | $284,900-5%$127/sqft |
Source: MARIS #25042763 Report a problem | ||
| 9/2/2025 | Price change | $299,900-7.7%$134/sqft |
Source: MARIS #25042763 Report a problem | ||
| 8/16/2025 | Listed for sale | $325,000+97.1%$145/sqft |
Source: MARIS #25042763 Report a problem | ||
| 7/5/2019 | Sold | -- |
Source: MARIS #19035734 Report a problem | ||
| 5/23/2019 | Pending sale | $164,900$74/sqft |
Source: RE/MAX Results #19035734 Report a problem | ||
| 5/16/2019 | Listed for sale | $164,900-6.8%$74/sqft |
Source: RE/MAX Results #19035734 Report a problem | ||
| 12/14/2017 | Listing removed | $177,000$79/sqft |
Source: Coldwell Banker Gundaker - St. Louis #17067696 Report a problem | ||
| 10/24/2017 | Price change | $177,000-1.6%$79/sqft |
Source: Coldwell Banker Gundaker - St. Louis #17067696 Report a problem | ||
| 8/24/2017 | Listed for sale | $179,900+5.8%$80/sqft |
Source: Coldwell Banker Gundaker #17067696 Report a problem | ||
| 7/6/2016 | Listing removed | $170,000$76/sqft |
Source: Mayer Realty Group #16043195 Report a problem | ||
| 6/20/2016 | Pending sale | $170,000-8.1%$76/sqft |
Source: Mayer Realty Group #16043195 Report a problem | ||
| 3/31/2016 | Price change | $184,900-2.7%$83/sqft |
Source: Mayer Realty Group #16020443 Report a problem | ||
| 2/18/2016 | Listed for sale | $190,000$85/sqft |
Source: Mayer Realty Group #16008848 Report a problem | ||
Nearby homes


Get a cash offer in 3 minutes
Find out how much your home could sell for in as little as 3 minutes with a no-obligation cash offer.
Estimated market value
$244,000
