Skip main navigation
Off market
  • $432,900

    1831 W 47th St #Sl2, Cleveland, OH 44102

    3beds
    1,769sqft
    Townhouse
    Built in ----
    -- sqft lot
    $432,900 Zestimate®
    $245/sqft
    $3,637 Estimated rent

    Home value

    $432,900

    $368,000 - $506,000

    $3,637/mo

    Zestimate® history
    Loading
    Loading...

    Owner options

    List your home for rent

    $3,637/mo

    Rent Zestimate®

    Find your next renter with Zillow Rental Manager. Plus, with online applications, you can quickly screen prospective tenants – for free.

    Learn more

    $3,637/mo

    Rent Zestimate®

    Refinance and save

    $3,039/mo

    Est. payment

    Refinancing to a lower rate could help reduce your monthly payments and save thousands over the life of the loan.

    See today's rates

    $3,039/mo

    Est. payment

    Explore your selling options

    Work with a Zillow partner agent

    Leverage their expertise and Zillow's premium Showcase listings to get your home seen by more buyers.

    Get started

    List with your own agent

    Get your home in front of millions of buyers by listing it on Zillow.

    Learn how to do it

    Sell it yourself

    Take full control of how buyers see your home on Zillow by listing For Sale by Owner (FSBO).

    List your home

    What's special

    Private deckFrench balconyExisting tree lined communityPrivate back deckPrimary suiteCeramic subway tile backsplashRecessed lighting

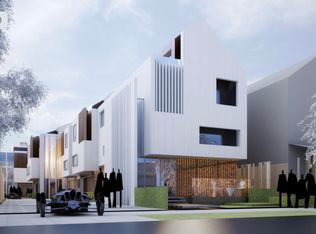
    TO BE BUILT! Welcome to W47th Taylor Court Homes. Modern Three Story Home nestled off a charming brick paved court in the heart of Ohio City! Mindful architecture throughout designed to blend within this gorgeous existing tree lined community. This fee simple home features 2 car attached garage off rear entryway w/direct access inside. The lower level features; mud room, 1/2 bath and flex space for a guest bedroom; home office; gym w/walk-in closet & full sized windows. Off street front brick walkup leads to an airy foyer on the main level featuring open floor plan concept. Spacious living room w/French balcony that naturally flows into a eat-in kitchen w/ample room for a full size dining room table or gather around barstool seating at kitchen island for meals on the go! L-shaped high end kitchen w/Energy Star stainless steel appliances & gas range offering custom built all wood cabinetry, low-profile modern hardware and undermount mood lighting; ceramic subway tile backsplash & quartz countertops w/separate pantry & half bath. Sliding glass door to a private back deck perfect for indoor/outdoor entertaining. Featuring Moen polished chrome fixtures; luxury vinyl plank flooring throughout w/high ceilings and recessed lighting. Upper level sanctuary offering 2nd bedroom w/french balcony and walk-in closet; off the main hallway direct access to full bath w/jetted bathtub and designated laundry w/stackable w/d. Towards rear of home escape to your primary suite w/his & hers walk-in closets; vaulted 12ft ceilings; private deck a perfect place to sip morning coffee in peace before enjoying luxury spa bath w/dual vanities; LED mirrors; fully tiled seamless glass walk-in shower & ample storage w/built-in linen closet. Contact our design team to discuss custom upgrades available in tiered packages for an additional cost. Built by Veda Construction expected to receive 15 yr tax abatement subject to new policy w/one year builder warranty. Now accepting reservations!

    This property is off market, which means it's not currently listed for sale or rent on Zillow. This may be different from what's available on other websites or public sources.

    Zillow last checked:

    Source: BHHS broker feed,MLS#: 5127947

    Facts & features

    Interior

    Bedrooms & bathrooms
    • Bedrooms: 3
    • Bathrooms: 4
    • Full bathrooms: 2
    • 1/2 bathrooms: 2
    Heating
    • Forced Air, Natural Gas
    Cooling
    • Central Air
    Appliances
    • Included: Dishwasher, Dryer, Microwave, Refrigerator, Washer
    Features
    • Has basement: No
    Interior area
    • Total structure area: 1,769
    • Total interior livable area: 1,769 sqft

    Property

    Parking
    • Parking features: GarageAttached
    • Has attached garage: Yes
    Details
    • Parcel number: 00236055

    Construction

    Type & style
    • Home type: Townhouse
    • Property subtype: Townhouse
    Materials
    • Brick, Stone
    • Roof: Asphalt

    Community & neighborhood

    Location
    • Region: Cleveland

    Price history

    DateEventPrice
    10/31/2025Listing removed$551,900$312/sqft
    Source: BHHS broker feed #5127947 Report a problem
    6/2/2025Listed for sale$551,900$312/sqft
    Source: MLS Now #5127947 Report a problem

    Public tax history

    Tax history is unavailable.

    Neighborhood: Ohio City

    Nearby schools

    GreatSchools rating
    Get a cash offer in 3 minutes
    Find out how much your home could sell for in as little as 3 minutes with a no-obligation cash offer.
    Estimated market value
    $432,900
    Get a cash offer in 3 minutes
    Find out how much your home could sell for in as little as 3 minutes with a no-obligation cash offer.
    Estimated market value
    $432,900