Beautiful Victorian Single Family Home located in the vibrant neighborhood of East Rogers Park, known for its early 20th-century architecture, live theater, bars, restaurants, and beaches! This home sits on a spacious 33x172 lot, featuring an inviting spacious front porch and an EXTRA DEEP green backyard. The home has a total of approximately 4,580 interior square footage. Approximate square feet per floor: First floor 1,063, Second floor 1,219, Attic (ready for build-out) 1149, and partially finished basement 1,149. The main floor has an entry foyer with coat closet, a spacious living room, separate dining room, eat-in kitchen, and a covered deck overlooking the beautiful yard. The second floor has 3 bedrooms, and 1 bath A full interior staircase leads to the spacious/unfinished attic, ready for the new buyer to build out a fabulous primary suite or additional recreation room/office/playroom. The lower level includes a recreation room, laundry room, workshop, storage, and a single toilet, ready for the new buyer to build out another half or full bathroom. The home has gas/boiler heat and window unit air conditioners. This home has beautiful curb appeal and has been in the same family for over 60 years. Home is being sold "as-is" regarding the home inspection. Close to shopping, restaurants, coffee shops, and it is only 1 block to Metra, (Ravinia and downtown - in a flash!) and Clark Street buses.
Closed
$620,000
1831 W Greenleaf Ave, Chicago, IL 60626
3beds
2,282sqft
Single Family Residence
Built in 1896
5,676 Square Feet Lot
$-- Zestimate®
$272/sqft
$3,344 Estimated rent
Home value
Not available
Estimated sales range
Not available
$3,344/mo
Zestimate® history
Owner options
List your home for rent
$3,344/mo
Rent Zestimate®
Find your next renter with Zillow Rental Manager. Plus, with online applications, you can quickly screen prospective tenants – for free.
$3,344/mo
Rent Zestimate®
Refinance and save
$3,649/mo
Est. payment
Refinancing to a lower rate could help reduce your monthly payments and save thousands over the life of the loan.
$3,649/mo
Est. payment
Explore your selling options
Work with a Zillow partner agent
Leverage their expertise and Zillow's premium Showcase listings to get your home seen by more buyers.
Get startedList with your own agent
Get your home in front of millions of buyers by listing it on Zillow.
Learn how to do itSell it yourself
Take full control of how buyers see your home on Zillow by listing For Sale by Owner (FSBO).
List your homeWhat's special
Beautiful curb appealWindow unit air conditionersExtra deep green backyardEat-in kitchenSpacious front porchFull interior staircaseSeparate dining room
Zillow last checked:
Listing updated:
Listed by:
Brett Novack 773-848-1464,
@properties Christie's International Real Estate,
David Jablonowski 773-852-3283,
@properties Christie's International Real Estate
Bought with:
Virgil Jones
Coldwell Banker Realty
Virgil Jones
Coldwell Banker Realty
Source: MRED as distributed by MLS GRID,MLS#: 12416431
Facts & features
Interior
Bedrooms & bathrooms
- Bedrooms: 3
- Bathrooms: 2
- Full bathrooms: 1
- 1/2 bathrooms: 1
Rooms
- Room types: Recreation Room, Storage, Workshop, Utility Room-Lower Level, Sun Room, Balcony/Porch/Lanai, Screened Porch, Attic
Primary bedroom
- Features: Flooring (Carpet), Window Treatments (Blinds)
- Level: Second
- Area: 231 Square Feet
- Dimensions: 21X11
Bedroom 2
- Features: Flooring (Carpet), Window Treatments (Blinds)
- Level: Second
- Area: 168 Square Feet
- Dimensions: 14X12
Bedroom 3
- Features: Flooring (Carpet), Window Treatments (Blinds)
- Level: Second
- Area: 132 Square Feet
- Dimensions: 11X12
Other
- Features: Flooring (Other)
- Level: Attic
- Area: 1050 Square Feet
- Dimensions: 25X42
Balcony porch lanai
- Level: Main
- Area: 208 Square Feet
- Dimensions: 26X8
Dining room
- Features: Flooring (Carpet), Window Treatments (Blinds)
- Level: Main
- Area: 280 Square Feet
- Dimensions: 14X20
Kitchen
- Features: Kitchen (Eating Area-Table Space), Flooring (Ceramic Tile), Window Treatments (Blinds)
- Level: Main
- Area: 150 Square Feet
- Dimensions: 10X15
Laundry
- Level: Basement
- Area: 120 Square Feet
- Dimensions: 8X15
Living room
- Features: Flooring (Carpet), Window Treatments (Blinds)
- Level: Main
- Area: 468 Square Feet
- Dimensions: 26X18
Recreation room
- Level: Basement
- Area: 272 Square Feet
- Dimensions: 16X17
Screened porch
- Features: Flooring (Carpet)
- Level: Main
- Area: 150 Square Feet
- Dimensions: 25X6
Storage
- Level: Basement
- Area: 98 Square Feet
- Dimensions: 14X7
Sun room
- Features: Flooring (Carpet), Window Treatments (Blinds)
- Level: Second
- Area: 200 Square Feet
- Dimensions: 25X8
Other
- Level: Basement
- Area: 63 Square Feet
- Dimensions: 7X9
Other
- Level: Basement
- Area: 80 Square Feet
- Dimensions: 10X8
Heating
- Natural Gas, Radiator(s)
Cooling
- Wall Unit(s)
Appliances
- Included: Range, Microwave, Dishwasher, Refrigerator
- Laundry: Gas Dryer Hookup, In Unit
Features
- Separate Dining Room, Workshop
- Flooring: Hardwood
- Basement: Partially Finished,Partial
- Attic: Interior Stair,Unfinished
- Number of fireplaces: 1
- Fireplace features: Wood Burning, Living Room
Interior area
- Total structure area: 0
- Total interior livable area: 2,282 sqft
Property
Parking
- Total spaces: 2
- Parking features: Yes, Garage Owned, Detached, Garage
- Garage spaces: 2
Accessibility
- Accessibility features: No Disability Access
Features
- Stories: 2
Lot
- Size: 5,676 Square Feet
- Dimensions: 33X172
Details
- Parcel number: 11312100070000
- Special conditions: List Broker Must Accompany
Construction
Type & style
- Home type: SingleFamily
- Architectural style: Victorian
- Property subtype: Single Family Residence
Materials
- Stucco
Condition
- New construction: No
- Year built: 1896
Utilities & green energy
- Electric: Circuit Breakers
- Sewer: Public Sewer
- Water: Public
Community & HOA
HOA
- Services included: None
Location
- Region: Chicago
Financial & listing details
- Price per square foot: $272/sqft
- Tax assessed value: $500,000
- Annual tax amount: $8,235
- Date on market: 7/10/2025
- Listing terms: Conventional
- Ownership: Fee Simple
Price history
| Date | Event | Price |
|---|---|---|
| 11/20/2025 | Sold | $620,000-4.5%$272/sqft |
Source:  MRED as distributed by MLS GRID #12416431 Report a problem MRED as distributed by MLS GRID #12416431 Report a problem | ||
| 11/13/2025 | Pending sale | $649,000$284/sqft |
Source: MRED as distributed by MLS GRID #12416431 Report a problem | ||
| 10/10/2025 | Contingent | $649,000$284/sqft |
Source: MRED as distributed by MLS GRID #12416431 Report a problem | ||
| 10/9/2025 | Listed for sale | $649,000$284/sqft |
Source: MRED as distributed by MLS GRID #12416431 Report a problem | ||
| 10/6/2025 | Contingent | $649,000$284/sqft |
Source: MRED as distributed by MLS GRID #12416431 Report a problem | ||
| 7/10/2025 | Price change | $649,000-3.9%$284/sqft |
Source: MRED as distributed by MLS GRID #12416431 Report a problem | ||
| 5/29/2025 | Listed for sale | $675,000$296/sqft |
Source: MRED as distributed by MLS GRID #12375462 Report a problem | ||
Public tax history
| Year | Property taxes | Tax assessment |
|---|---|---|
| 2024 | -- | $50,000 +11.1% |
| 2023 | $8,235 +3.1% | $44,999 |
| 2022 | $7,989 +1.9% | $44,999 |
| 2021 | $7,843 +14.5% | $44,999 +21.8% |
| 2020 | $6,849 -2.7% | $36,949 -10.3% |
| 2019 | $7,036 +1.7% | $41,191 |
| 2018 | $6,915 +1% | $41,191 +8.7% |
| 2017 | $6,847 +1.7% | $37,884 |
| 2016 | $6,730 +10% | $37,884 |
| 2015 | $6,118 +6.5% | $37,884 +7.2% |
| 2014 | $5,743 +2.4% | $35,354 |
| 2013 | $5,610 +1.6% | $35,354 |
| 2012 | $5,521 +24.4% | $35,354 -14.9% |
| 2011 | $4,437 +18.8% | $41,549 |
| 2010 | $3,736 +14.5% | $41,549 |
| 2009 | $3,264 +3.2% | $41,549 -8.6% |
| 2008 | $3,162 +2.8% | $45,472 |
| 2007 | $3,077 -27.1% | $45,472 |
| 2006 | $4,221 +23.1% | $45,472 +54.6% |
| 2005 | $3,430 +3.5% | $29,408 |
| 2004 | $3,312 +3.3% | $29,408 |
| 2003 | $3,206 +0.3% | $29,408 +42.6% |
| 2002 | $3,196 +7.6% | $20,625 |
| 2001 | $2,970 +28.1% | $20,625 |
| 2000 | $2,318 +0% | $20,625 +35.9% |
| 1999 | $2,318 | $15,178 |
Find assessor info on the county website
Neighborhood: Rogers Park
Nearby homes
- $801,0006 bd2 ba2.7k sqft1833 W Greenleaf Ave, Chicago, IL 60626Off Market

- $860,1004 bd3 ba2.2k sqft1829 W Greenleaf Ave, Chicago, IL 60626Off Market
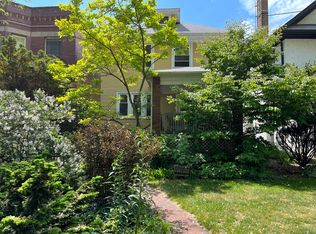
- $666,5004 bd2 ba-- sqft1823 W Greenleaf Ave, Chicago, IL 60626Sold

- $672,7005 bd2 ba1.9k sqft1835 W Greenleaf Ave, Chicago, IL 60626Off Market

- $557,4004 bd2 ba2.3k sqft1821 W Greenleaf Ave, Chicago, IL 60626Off Market
- $683,3003 bd2 ba1.4k sqft1837 W Greenleaf Ave, Chicago, IL 60626Off Market
- $605,0003 bd2 ba1.7k sqft1841 W Greenleaf Ave, Chicago, IL 60626Sold
- $350,0004 bd2 ba1.9k sqft1819 W Greenleaf Ave, Chicago, IL 60626Sold
Nearby schools
GreatSchools rating
- 4/10New Field Elementary SchoolGrades: PK-4Distance: 0.3 mi
- 8/10Armstrong G Elementary Intl StudiesGrades: PK-8Distance: 0.4 mi
- 2/10Sullivan High SchoolGrades: 9-12Distance: 0.7 mi
Schools provided by the listing agent
- Elementary: New Field Elementary School
- Middle: G Armstrong Elementary School In
- High: Sullivan High School
- District: 299
Source: MRED as distributed by MLS GRID. This data may not be complete. We recommend contacting the local school district to confirm school assignments for this home.


Get pre-qualified for a loan
At Zillow Home Loans, we can pre-qualify you in as little as 5 minutes with no impact to your credit score.An equal housing lender. NMLS #10287.
- Illinois
- Cook County
- Chicago
- 60626
- Rogers Park
- 1831 W Greenleaf Ave
Nearby cities
Nearby neighborhoods
Nearby zip codes
Other Chicago Topics
