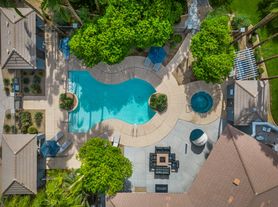
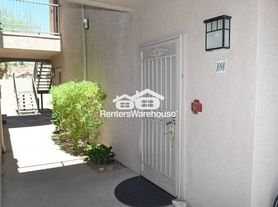
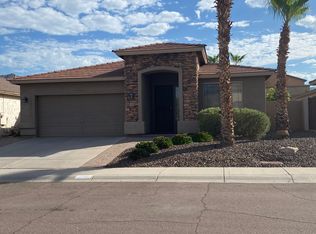
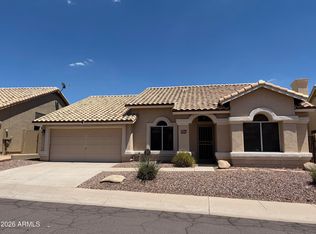
Experience comfortable living in this beautifully maintained 3-bedroom, 2-bathroom home offering stunning mountain scenery and a thoughtfully designed floor plan. With modern finishes, spacious living areas, and an expansive backyard, this home provides the perfect balance of comfort and convenience for everyday living and entertaining.
Key Features:
Inviting Living Spaces: Enjoy a bright and welcoming layout with durable tile flooring throughout the home, offering both style and easy maintenance.
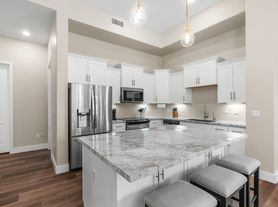
Modern Kitchen: The well-appointed kitchen features sleek stainless steel appliances, a center island, ample counter space and cabinetry, a breakfast bar, and an eat-in dining area perfect for preparing meals and gathering with family and friends.
Private Primary Suite: The spacious primary bedroom serves as a relaxing retreat, complete with a walk-in closet and an en-suite bathroom featuring a soaking tub, separate walk-in shower, and dual functionality for everyday comfort.
Convenient In-Unit Laundry: A full-size washer and dryer are included, making laundry day effortless.
Ample Storage & Parking: The attached two-car garage offers secure parking along with additional storage space for tools, equipment, or seasonal items.
Outdoor Living: Step outside to a spacious backyard with endless possibilities. Whether you're creating an outdoor entertaining area, a peaceful retreat, or a play space, there's plenty of room to make it your own while enjoying beautiful mountain views.
Prime Location
Conveniently located near major freeways, beautiful parks, shopping, dining, and entertainment, this home offers easy access to everything you need while providing a peaceful place to call home.
Don't miss this opportunity! Schedule your showing today and discover everything this beautiful mountain-view home has to offer.
--
Monthly Fee: Resident Benefit Package $49.99
Security Deposit: Equal to one months rent
Cleaning Deposit: $275.00
Pet Deposit: $200.00 per pet
One Time Lease Administrative Fee: $150.00
Carbon Monoxide Detectors
Dryer
Irrigation System
Pets Landlord Approval
Smoke Detectors
Washer
Water Feature
Water Softener
Wood Floor Tiles
House for rent
$2,199/moFees may apply
1831 W Muirwood Dr, Phoenix, AZ 85045
3beds
1,692sqft
Price may not include required fees and charges. Learn more|
Single family residence
Available now
Cats, small dogs OK
Air conditioner, central air
2 Attached garage spaces parking
Central
What's special
Modern finishesIrrigation systemAttached two-car garageBright and welcoming layoutWell-appointed kitchenBeautiful mountain viewsEn-suite bathroom
- 15 days |
- -- |
- -- |
Zillow last checked:
Listing updated:
Travel times

Let’s turn your rent into credit progress
Build credit history with every on-time payment and get credit for the payment you’re already making.
Facts & features
Interior
Bedrooms & bathrooms
- Bedrooms: 3
- Bathrooms: 2
- Full bathrooms: 2
Heating
- Central
Cooling
- Air Conditioner, Central Air
Appliances
- Included: Dishwasher, Microwave Oven, Refrigerator
Features
- Bar, Breakfast Bar, Ceiling Fan(s), Eat-in Kitchen, Range/Oven, Soaking Tub, Walk In Closet
- Flooring: Tile
Interior area
- Total interior livable area: 1,692 sqft
Property
Parking
- Total spaces: 2
- Parking features: Attached, Covered, Garage, Off Street
- Has attached garage: Yes
- Details: Contact manager
Features
- Patio & porch: Covered, Patio
- Fencing: Fenced Yard
Details
- Additional structures: Garage(s)
- Parcel number: 31101518
Construction
Type & style
- Home type: SingleFamily
- Property subtype: Single Family Residence
Community & HOA
HOA
- Amenities included: Parking
Location
- Region: Phoenix
Financial & listing details
- Lease term: One Year Lease
Price history
| Date | Event | Price |
|---|---|---|
| 7/30/2026 | Price change | $2,199-4.3%$1/sqft |
Source: Zillow Rentals Report a problem | ||
| 7/21/2026 | Listed for rent | $2,2990%$1/sqft |
Source: Zillow Rentals Report a problem | ||
| 5/17/2024 | Listing removed | -- |
Source: Zillow Rentals Report a problem | ||
| 5/8/2024 | Listed for rent | $2,300$1/sqft |
Source: Zillow Rentals Report a problem | ||
| 8/13/1999 | Sold | $172,004$102/sqft |
Source: Public Record Report a problem | ||
Neighborhood: Ahwatukee Foothills
Nearby schools
GreatSchools rating
- 8/10Kyrene De Los Cerritos SchoolGrades: PK-5Distance: 2.5 mi
- 8/10Kyrene Altadena Middle SchoolGrades: 4-8Distance: 2.5 mi
- 8/10Desert Vista High SchoolGrades: 9-12Distance: 4.8 mi